28023 Indian Path, New Braunfels, TX 78132
- $590,000
- 4
- BD
- 3
- BA
- 2,522
- SqFt




- List Price
- $590,000
- Status
- PRICE CHANGE
- Days on Market
- 14
- Price Change
- ▼ $85,000 1789109636
- MLS#
- 2013108
- Style
- One Story
- Year Built
- 1995
- Bedrooms
- 4
- Bathrooms
- 3
- Full Baths
- 3
- Living Area
- 2,522
- Lot Size
- 87,120
- Acres
- 2
- Subdivision
- High Chaparral
Property Description
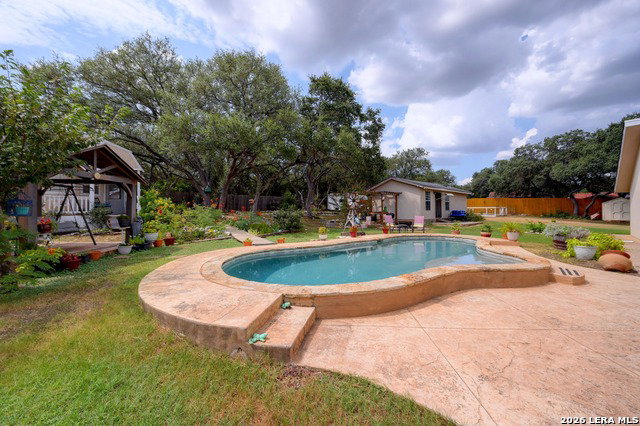
NO HOA. NO CITY TAXES. TWO PRIVATE ACRES, AN IN-GROUND POOL, AND PAID-OFF SOLAR. Located just off FM 1863, this gated, single-story stucco home features metal-frame construction, four bedrooms, three full bathrooms, mature oak trees, and abundant parking. Step through the front door into an expansive foyer that flows seamlessly into the formal dining area and immediately introduces the home's open layout. Soaring ceilings, abundant natural light, and ceramic tile flooring create a bright and inviting atmosphere. Beyond the foyer, a large open living area/room is anchored by a wood-burning fireplace. The adjoining kitchen features quartz countertops, generous workspace, and an open connection to the living area--great for entertaining. The thoughtfully separated bedroom layout provides privacy and flexibility. The spacious primary suite occupies its own wing and offers plenty of room for a dedicated sitting area. Its private bathroom features separate vanities, separate closets, a jetted tub, and a walk-in shower. A bedroom near the living room has convenient access to a full bathroom just outside its door, making it well suited for guests or multigenerational living. Two additional bedrooms are located in a separate wing with another full bathroom. The enclosed patio functions as a versatile sunroom--an ideal space for relaxing, entertaining, or crafting while enjoying views of the surrounding property. Tall privacy fencing along the right side of the property and beside the pool creates a secluded outdoor setting. The property also extends well beyond the existing rear fence line, offering more acreage than the fenced yard initially suggests. A Tuff Shed and an additional outbuilding provide valuable storage, while the expanded well house--currently used as a gym--features a mini-split system for added comfort. An oversized two-car garage provides additional room for vehicles, equipment, and recreational gear. Conveniently positioned between New Braunfels and San Antonio and zoned to Comal ISD, this property offers the space and privacy of acreage without sacrificing access to everyday conveniences. You have to schedule a showing to see it!
/u.realgeeks.media/ccastrohomes/9a77727bd907-AI_FILE_rose_gold_final.png)
Additional Information
- Interior Features
- Ceiling Fans, Chandelier, Washer Connection, Dryer Connection, Microwave Oven, Dishwasher, Ice Maker Connection, Water Softener (owned), Smoke Alarm, Electric Water Heater, Satellite Dish (owned), Garage Door Opener, Plumb for Water Softener, Solid Counter Tops, Private Garbage Service
- Exterior Features
- Patio Slab, Privacy Fence, Wrought Iron Fence, Double Pane Windows, Storage Building/Shed, Mature Trees, Other - See Remarks
- Property Description
- One Story
- Heating
- Central, 1 Unit
- Air Conditioning
- One Central
- Exterior Construction
- Pre-Owned
- Exterior Features
- 4 Sides Masonry, Stucco
- Stories
- 1
- Roof
- Composition
- Foundation
- Slab
- Pool
- Yes
- Pool Type
- In Ground Pool
- Parking
- Two Car Garage, Attached, Side Entry, Oversized
- School District
- Comal
- Elementary School
- Garden Ridge
- Middle School
- Danville Middle School
- High School
- Davenport
- View
- County VIew
Listing courtesy of Listing Agent: Sebastiano Formica (seb@formicagrouprealestate.com) from Listing Office: eXp Realty.
Mortgage Calculator
IDX information is provided exclusively for consumers' personal, non-commercial use, that it may not be used for any purpose other than to identify prospective properties consumers may be interested in purchasing, and that the data is deemed reliable but is not guaranteed accurate by the MLS. The MLS may, at its discretion, require use of other disclaimers as necessary to protect participants and/or the MLS from liability. 
Listings provided by LERA MLS