1051 Country Club Unit H31, Seguin, TX 78155
- $128,500
- 2
- BD
- 2
- BA
- 948
- SqFt






- List Price
- $128,500
- Status
- ACTIVE
- Days on Market
- 10
- MLS#
- 2011800
- Year Built
- 1975
- Bedrooms
- 2
- Bathrooms
- 2
- Full Baths
- 2
- Living Area
- 948
- Subdivision
- Nob Hill
Property Description
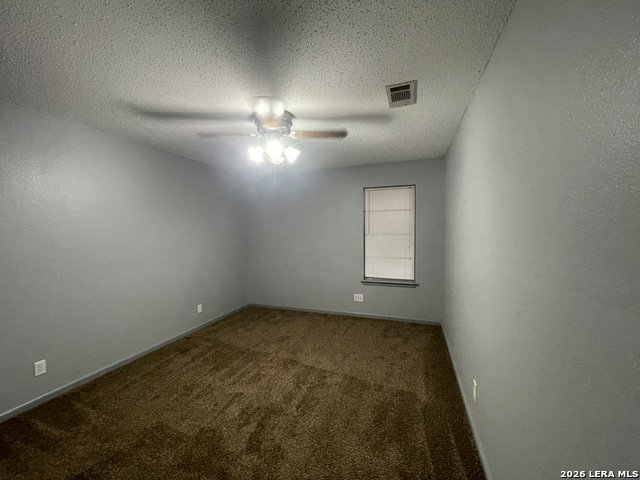
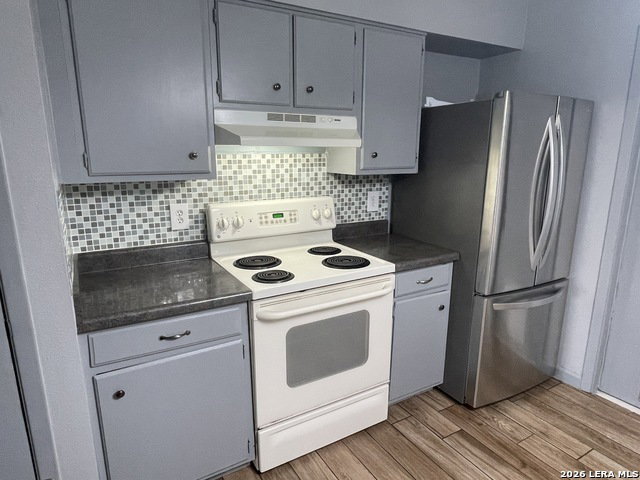
Opportunity to live in this quiet community and within a short drive to downtown Seguin and Starcke Park. This 2/2 home affords direct access to the swimming pool, club house, and mailboxes. This unit features an open layout with seamless connection from the kitchen to dining and living area. The home has two designated covered parking spots along with 231 sq feet of private patio space. The bathrooms have been nicely appointed and the kitchen features a stainless double door refrigerator. Seguin conveniently located between San Antonio and Austin with direct access to New Braunfels and San Marcos.
/u.realgeeks.media/ccastrohomes/9a77727bd907-AI_FILE_rose_gold_final.png)
Additional Information
- Amenities
- Washer Connection, Dryer Connection, Stove/Range, Refrigerator, Dishwasher, Electric Water Heater, Co-op Water
- Interior Features
- One Living Area, Breakfast Bar
- Exterior Features
- Covered Patio
- HOA Fee
- $216
- HOA Frequency
- Monthly
- Heating
- Central
- Air Conditioning
- One Central
- Exterior Construction
- Pre-Owned
- Exterior Features
- Siding
- Stories
- 1
- Roof
- Composition
- Foundation
- Slab
- Parking
- Attached
- School District
- Seguin
- Elementary School
- Call District
- Middle School
- Call District
- High School
- Seguin
Listing courtesy of Listing Agent: Heath Anders (heath@anderspierce.com) from Listing Office: Anders Pierce Realty.
Mortgage Calculator
IDX information is provided exclusively for consumers' personal, non-commercial use, that it may not be used for any purpose other than to identify prospective properties consumers may be interested in purchasing, and that the data is deemed reliable but is not guaranteed accurate by the MLS. The MLS may, at its discretion, require use of other disclaimers as necessary to protect participants and/or the MLS from liability. 
Listings provided by LERA MLS