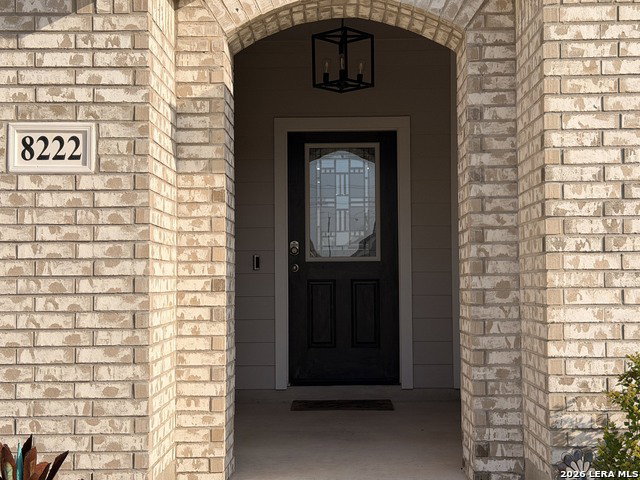
8222 Torchwood Dr, Converse, TX 78109
- $349,900
- 4
- BD
- 2
- BA
- 2,096
- SqFt








- List Price
- $349,900
- Status
- ACTIVE
- Days on Market
- 28
- Price Change
- ▼ $7,000 1788210595
- MLS#
- 2009736
- Style
- One Story, Contemporary
- Year Built
- 2021
- Bedrooms
- 4
- Bathrooms
- 2
- Full Baths
- 2
- Living Area
- 2,096
- Lot Size
- 7,840
- Acres
- 0.18
- Subdivision
- Caledonian
Property Description
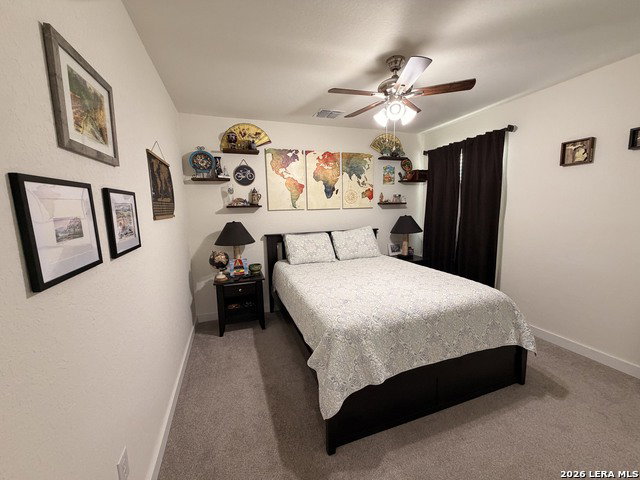
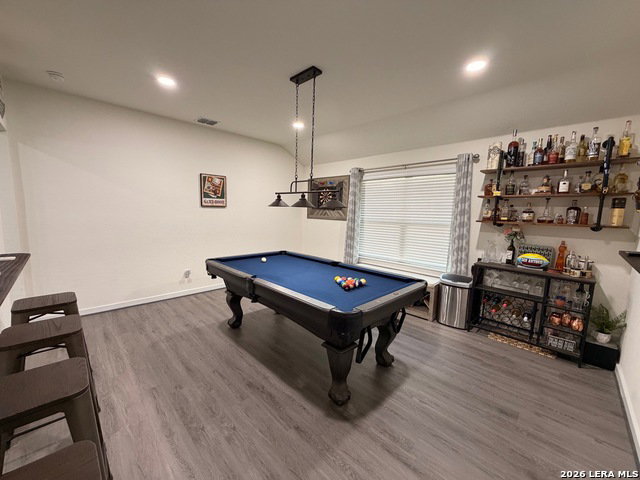
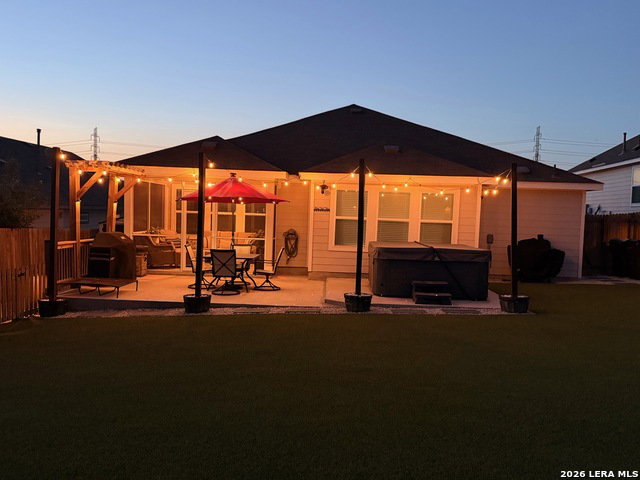
Welcome to this well-appointed 4-bedroom, 2-bathroom home offering a practical layout with thoughtful upgrades throughout. The interior features custom accent walls, upgraded light fixtures, and updated hardware and faucets. The main living area includes a custom media wall with built-in fireplace, while the versatile bonus room provides additional space for an office, playroom, or second living area. The kitchen offers plenty of functionality with pull-out waste storage, flip-down cabinet storage, and other convenient features. The primary suite includes a walk-in closet with added shelving and a nicely updated bathroom. The home also includes a whole-home water softener and filtration system. The 2-car garage is equipped with a folding Craftsman workbench and a dedicated 240V EV charging station. Outside, enjoy an extended patio and screened-in loggia with a custom cooling fan. The backyard is designed for easy maintenance with premium turf, a firepit area, outdoor storage, and an irrigated raised garden. Additional features include a Ring security system, keyless entry, and electrical wiring ready for a private spa installation. This home combines useful upgrades, flexible living space, and a well-designed outdoor area in a comfortable package.
/u.realgeeks.media/ccastrohomes/9a77727bd907-AI_FILE_rose_gold_final.png)
Additional Information
- Interior Features
- Ceiling Fans, Washer Connection, Dryer Connection, Microwave Oven, Stove/Range, Gas Cooking, Disposal, Dishwasher, Smoke Alarm, Security System (Owned), Electric Water Heater, Garage Door Opener, Solid Counter Tops, Carbon Monoxide Detector, City Garbage service
- Exterior Features
- Patio Slab, Covered Patio, Privacy Fence, Sprinkler System, Storage Building/Shed, Special Yard Lighting, Screened Porch
- HOA Fee
- $200
- HOA Frequency
- Annually
- Property Description
- One Story, Contemporary
- Heating
- Central
- Air Conditioning
- One Central
- Exterior Construction
- Pre-Owned
- Exterior Features
- Brick, Siding
- Stories
- 1
- Roof
- Composition
- Foundation
- Slab
- Pool Type
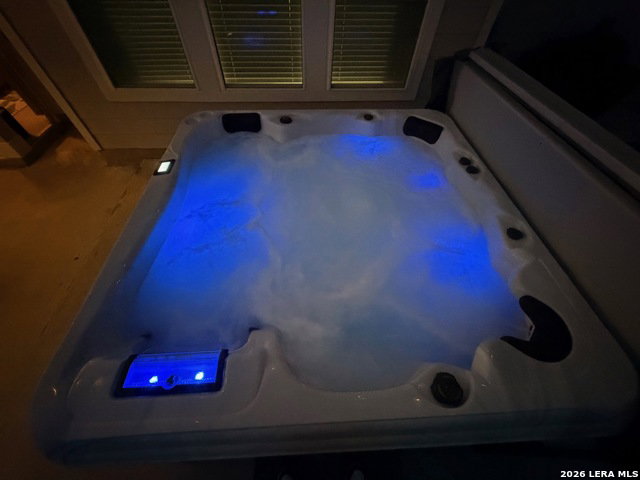
- Hot Tub
- Parking
- Two Car Garage
- School District
- Judson
- Elementary School
- Escondido Elementary
- Middle School
- Metzger
- High School
- Wagner
Listing courtesy of Listing Agent: Michael Garza (mgarzarealtygroup@gmail.com) from Listing Office: Marshall Reddick Real Estate.
Mortgage Calculator
IDX information is provided exclusively for consumers' personal, non-commercial use, that it may not be used for any purpose other than to identify prospective properties consumers may be interested in purchasing, and that the data is deemed reliable but is not guaranteed accurate by the MLS. The MLS may, at its discretion, require use of other disclaimers as necessary to protect participants and/or the MLS from liability. 
Listings provided by LERA MLS