2427 Hicks Ave, San Antonio, TX 78210
- $245,000
- 3
- BD
- 2
- BA
- 1,456
- SqFt




- List Price
- $245,000
- Status
- ACTIVE
- Days on Market
- 34
- MLS#
- 2007648
- Style
- One Story
- New Construction
- Yes
- Year Built
- 2026
- Bedrooms
- 3
- Bathrooms
- 2
- Full Baths
- 2
- Living Area
- 1,456
- Lot Size
- 5,863
- Acres
- 0.13
- Subdivision
- Pasadena Heights
Property Description
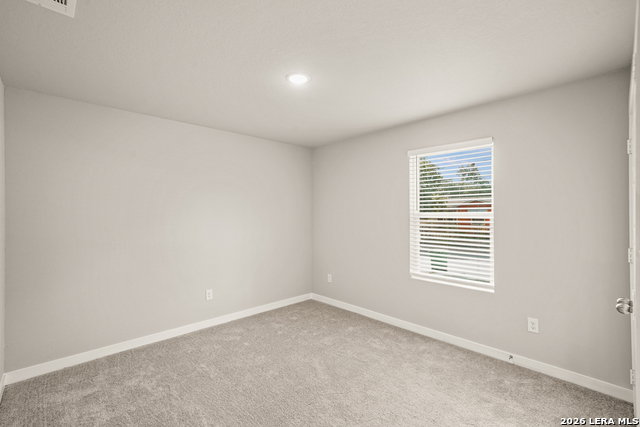
Builder is covering CLOSING COST, OWNERS TITLE POLICY, SURVEY. Plus, the home comes with a 2-10 Builder Warranty for added peace of mind. This brand-new 3-bedroom, 2-bath home checks all the boxes. Inside, you'll find an open floor plan with vaulted ceilings, 9-foot ceilings throughout, durable vinyl flooring in the main living areas, and carpet in the bedrooms. The kitchen features granite countertops, 42-inch soft-close cabinets, and stainless steel appliances including a stove, microwave, dishwasher, and disposal. The primary suite includes a large walk-in closet and private bath. Covered front and back patios provide great outdoor living space. The extended driveway includes a double gate with backyard access, making it easy to store a boat, trailer, work truck, RV, or extra vehicles. The property also features a mature pecan tree, new fencing, and an electric vehicle charging plug. Whether you're buying your first home or adding to your investment portfolio, this low-maintenance new construction home offers great value with no HOA restrictions. Schedule your showing today.
/u.realgeeks.media/ccastrohomes/9a77727bd907-AI_FILE_rose_gold_final.png)
Additional Information
- Interior Features
- Ceiling Fans, Washer Connection, Dryer Connection, Microwave Oven, Stove/Range, Disposal, Dishwasher, Ice Maker Connection, Smoke Alarm, Electric Water Heater, Smooth Cooktop, Solid Counter Tops
- Exterior Features
- Patio Slab, Covered Patio, Privacy Fence, Double Pane Windows, Mature Trees
- Property Description
- One Story
- Heating
- Central
- Air Conditioning
- One Central
- Exterior Construction
- New
- Exterior Features
- Stone/Rock, Siding
- Stories
- 1
- Roof
- Composition
- Foundation
- Slab
- Pool Type
- None
- Parking
- None/Not Applicable
- School District
- San Antonio I.S.D.
- Elementary School
- Call District
- Middle School
- Call District
- High School
- Call District
Listing courtesy of Listing Agent: Raquel Guzman (rachieguzman@gmail.com) from Listing Office: Keller Williams Heritage.
Mortgage Calculator
IDX information is provided exclusively for consumers' personal, non-commercial use, that it may not be used for any purpose other than to identify prospective properties consumers may be interested in purchasing, and that the data is deemed reliable but is not guaranteed accurate by the MLS. The MLS may, at its discretion, require use of other disclaimers as necessary to protect participants and/or the MLS from liability. 
Listings provided by LERA MLS