9514 Butterfly Bnd, San Antonio, TX 78224
- $384,999
- 4
- BD
- 3
- BA
- 2,045
- SqFt








- List Price
- $384,999
- Status
- NEW
- Days on Market
- 0
- MLS#
- 2007125
- Style
- Two Story
- Year Built
- 2017
- Bedrooms
- 4
- Bathrooms
- 3
- Full Baths
- 2
- Half Baths
- 1
- Living Area
- 2,045
- Lot Size
- 7,013
- Acres
- 0.16
- Subdivision
- Villaret Estates Iii Subd
Property Description
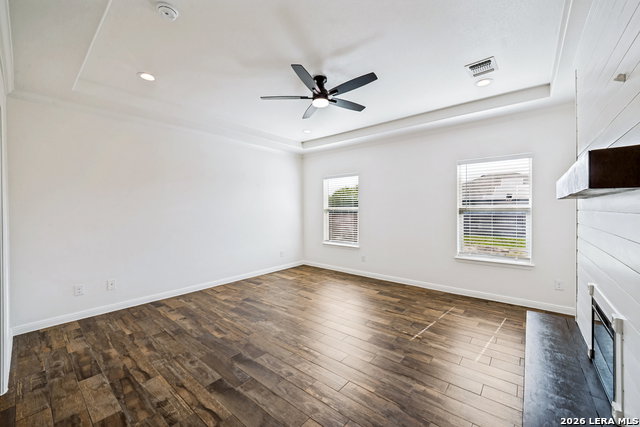
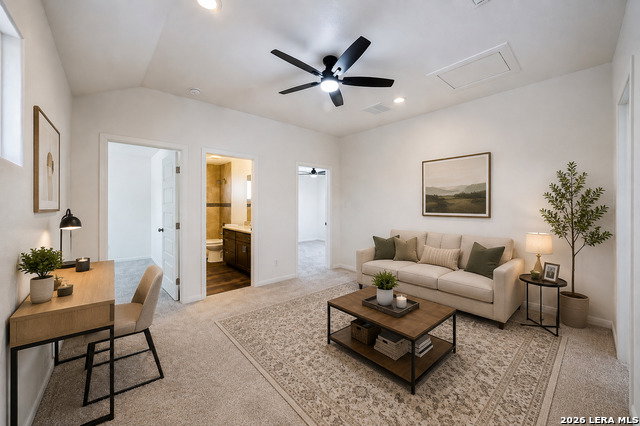
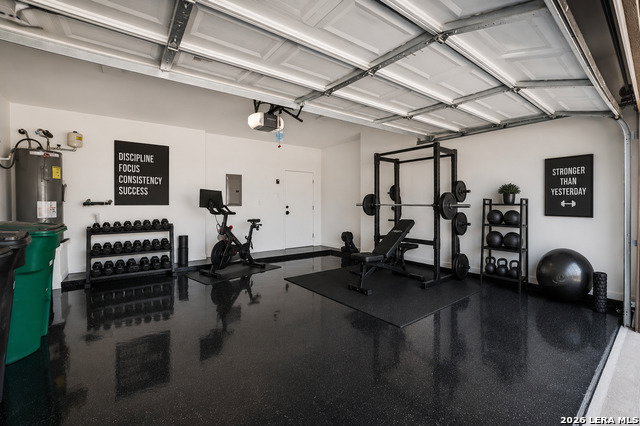
Welcome to this beautiful Southside San Antonio gem featuring a spacious, move in ready layout with fresh updates throughout. The striking stucco exterior, stone accents, and modern architectural design create impressive curb appeal from the moment you arrive. Inside, the open concept living, dining, and kitchen areas offer a bright and inviting space perfect for everyday living and entertaining. The kitchen features rich cabinetry, granite countertops, stainless steel appliances, a center island, and plenty of workspace and storage. The primary suite is conveniently located downstairs and offers an added touch of luxury with its own fireplace, creating a warm and relaxing retreat. The laundry room is also located on the main level for added convenience. Upstairs provides additional living and bedroom space, while new carpet and fresh interior paint throughout the home give everything a clean, updated feel. Step outside to enjoy the large backyard with plenty of room for entertaining, pets, play, or creating your own outdoor retreat. The garage is another standout feature with durable epoxy flooring for a clean, finished look. With its spacious floor plan, modern updates, desirable downstairs primary suite, beautiful finishes, and generous yard, this home is truly a hidden gem on San Antonio's Southside.
/u.realgeeks.media/ccastrohomes/9a77727bd907-AI_FILE_rose_gold_final.png)
Additional Information
- Interior Features
- Ceiling Fans, Washer Connection, Dryer Connection
- HOA Fee
- $300
- HOA Frequency
- Annually
- Property Description
- Two Story
- Heating
- Central
- Air Conditioning
- One Central
- Exterior Construction
- Pre-Owned
- Exterior Features
- Stone/Rock, Stucco, Siding
- Stories
- 2
- Roof
- Composition
- Foundation
- Slab
- Pool Type
- None
- Parking
- Two Car Garage
- School District
- Harlandale I.S.D
- Elementary School
- Call District
- Middle School
- Call District
- High School
- Call District
Listing courtesy of Listing Agent: Ana Jaramillo (anajaramillo21@gmail.com) from Listing Office: Real Broker, LLC.
Mortgage Calculator
IDX information is provided exclusively for consumers' personal, non-commercial use, that it may not be used for any purpose other than to identify prospective properties consumers may be interested in purchasing, and that the data is deemed reliable but is not guaranteed accurate by the MLS. The MLS may, at its discretion, require use of other disclaimers as necessary to protect participants and/or the MLS from liability. 
Listings provided by LERA MLS