25327 Triangle Loop, San Antonio, TX 78255
- $330,000
- 3
- BD
- 2
- BA
- 1,890
- SqFt




- List Price
- $330,000
- Status
- NEW
- Days on Market
- 1
- MLS#
- 2006236
- Style
- One Story, Texas Hill Country
- Year Built
- 1952
- Bedrooms
- 3
- Bathrooms
- 2
- Full Baths
- 2
- Living Area
- 1,890
- Lot Size
- 24,872
- Acres
- 0.57
- Subdivision
- Concept Therapy Institute
Property Description
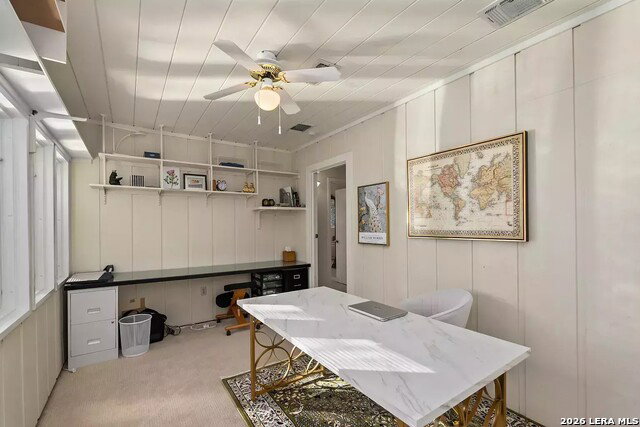
OPEN HOUSE Saturday and Sunday 11-3 PM August 8-9. Stop by to see us! Welcome to this beautifully maintained 3-bedroom, 2-bath home nestled on a level, .571-acre lot in a quiet gated community of approximately 50 homes. Lovingly cared for by the same family for the past 22 years, this property offers the perfect blend of comfort, quality, and country living just minutes from city conveniences. Thoughtful upgrades and custom features are found throughout, including Pella windows and doors, elegant French doors with decorative cut glass windows, built-in bedroom cabinetry, glass front kitchen cabinets, a Bosch dishwasher, reverse osmosis system and premium carpeting with Saltillo tile. Outside, you'll appreciate the spacious detached garage with a large storage room, a circular driveway and large deck perfect for entertaining or simply enjoying the peaceful surroundings and wildlife. This home sits in a friendly country setting without sacrificing easy access to shopping, dining, and city amenities, this exceptional property is one you won't want to miss!
/u.realgeeks.media/ccastrohomes/9a77727bd907-AI_FILE_rose_gold_final.png)
Additional Information
- Interior Features
- Ceiling Fans, Washer Connection, Dryer Connection, Stacked Washer/Dryer, Stove/Range, Refrigerator, Dishwasher, Ice Maker Connection, Water Softener (owned), Smoke Alarm, Electric Water Heater, Garage Door Opener, Plumb for Water Softener, City Garbage service
- Exterior Features
- Patio Slab, Covered Patio, Deck/Balcony, Double Pane Windows, Mature Trees
- HOA Fee
- $105
- HOA Frequency
- Quarterly
- Property Description
- One Story, Texas Hill Country
- Heating
- Central, Heat Pump
- Air Conditioning
- One Central, Heat Pump
- Exterior Construction
- Pre-Owned
- Exterior Features
- 4 Sides Masonry, Other
- Stories
- 1
- Roof
- Metal
- Foundation
- Slab
- Pool Type
- None
- Parking
- One Car Garage, Detached
- School District
- Northside
- Elementary School
- Sara B McAndrew
- Middle School
- Rawlinson
- High School
- Clark
- View
- County VIew
Listing courtesy of Listing Agent: Elizabeth Paine (lizfindmyhome@gmail.com) from Listing Office: The House Company.
Mortgage Calculator
IDX information is provided exclusively for consumers' personal, non-commercial use, that it may not be used for any purpose other than to identify prospective properties consumers may be interested in purchasing, and that the data is deemed reliable but is not guaranteed accurate by the MLS. The MLS may, at its discretion, require use of other disclaimers as necessary to protect participants and/or the MLS from liability. 
Listings provided by LERA MLS