3107 Arts Cir, San Antonio, TX 78247
- $335,000
- 3
- BD
- 2
- BA
- 1,734
- SqFt








- List Price
- $335,000
- Status
- NEW
- Days on Market
- 0
- MLS#
- 2005905
- Style
- One Story
- Year Built
- 1996
- Bedrooms
- 3
- Bathrooms
- 2
- Full Baths
- 2
- Living Area
- 1,734
- Lot Size
- 10,846
- Acres
- 0.25
- Subdivision
- Redland Estates
Property Description
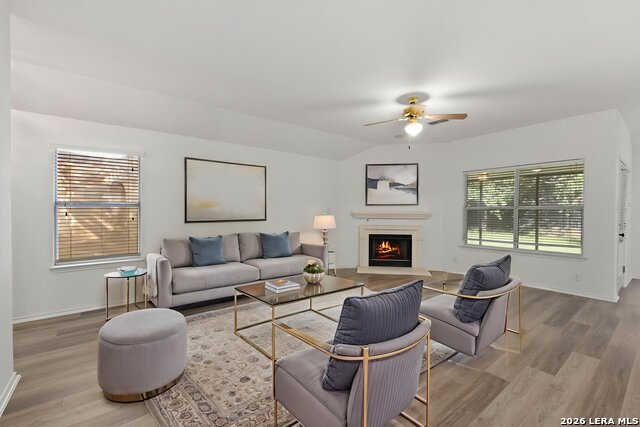
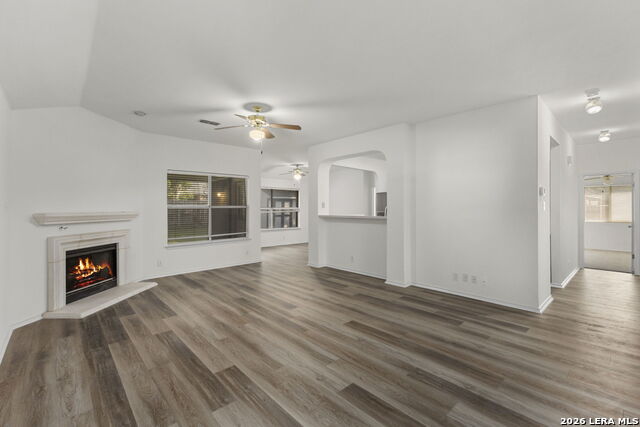
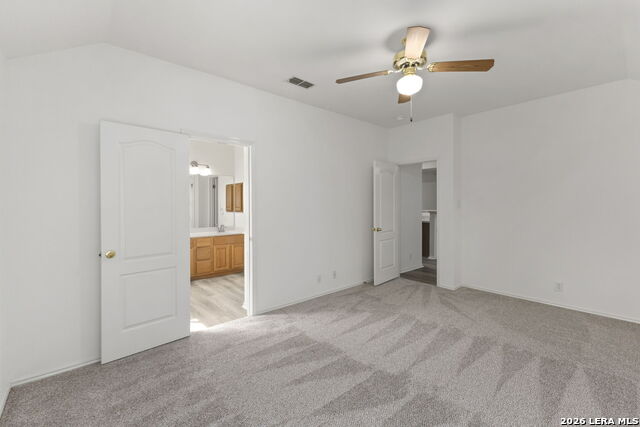
Situated in a gated neighborhood on a quiet cul-de-sac beneath mature shade trees, this 3-bedroom, 2-bath home offers 1,734 square feet of comfortable single-story living with inviting curb appeal and a spacious backyard setting. The brick exterior, large front lawn, and extended driveway create a welcoming first impression, while the thoughtful floor plan provides flexible spaces for everyday living, dining, and entertaining. Inside, the home features updated wood-look flooring through the main living areas, abundant natural light, and a cozy fireplace that anchors the living room. The kitchen offers generous cabinet storage, ample counter space, stainless-steel appliances, and a convenient connection to the dining area. The primary suite includes a private bath with a dual vanity, soaking tub, and separate shower, while the secondary bedrooms offer comfortable space for guests, hobbies, or a home office. Outdoor living is easy to enjoy with a screened-in patio overlooking the fenced backyard, mature trees, and open green space. A storage shed adds functionality for lawn equipment, tools, or seasonal items, while the cul-de-sac provides added privacy and a peaceful neighborhood setting.
/u.realgeeks.media/ccastrohomes/9a77727bd907-AI_FILE_rose_gold_final.png)
Additional Information
- Interior Features
- Ceiling Fans, Washer Connection, Dryer Connection, Microwave Oven, Stove/Range, Refrigerator, Disposal, Dishwasher, Ice Maker Connection, Smoke Alarm, Gas Water Heater, City Garbage service
- Exterior Features
- Patio Slab, Covered Patio, Privacy Fence, Sprinkler System, Storage Building/Shed, Has Gutters, Mature Trees, Screened Porch
- HOA Fee
- $153
- HOA Frequency
- Quarterly
- Property Description
- One Story
- Heating
- Central
- Air Conditioning
- One Central
- Exterior Construction
- Pre-Owned
- Exterior Features
- Brick, 4 Sides Masonry
- Stories
- 1
- Roof
- Composition
- Foundation
- Slab
- Pool Type
- None
- Parking
- Two Car Garage
- School District
- North East I.S.D.
- Elementary School
- Redland Oaks
- Middle School
- Harris
- High School
- Macarthur
Listing courtesy of Listing Agent: Deatrice Driffill (ddriffill@cbharper.com) from Listing Office: Coldwell Banker D'Ann Harper, REALTOR.
Mortgage Calculator
IDX information is provided exclusively for consumers' personal, non-commercial use, that it may not be used for any purpose other than to identify prospective properties consumers may be interested in purchasing, and that the data is deemed reliable but is not guaranteed accurate by the MLS. The MLS may, at its discretion, require use of other disclaimers as necessary to protect participants and/or the MLS from liability. 
Listings provided by LERA MLS