318 W Huisache Ave, San Antonio, TX 78212
- $725,000
- 3
- BD
- 2
- BA
- 2,024
- SqFt




- List Price
- $725,000
- Status
- PRICE CHANGE
- Days on Market
- 47
- Price Change
- ▼ $12,000 1789082920
- MLS#
- 2005113
- Style
- Two Story
- Year Built
- 1928
- Bedrooms
- 3
- Bathrooms
- 2
- Full Baths
- 1
- Half Baths
- 1
- Living Area
- 2,024
- Lot Size
- 9,278
- Acres
- 0.21
- Subdivision
- Monte Vista
Property Description
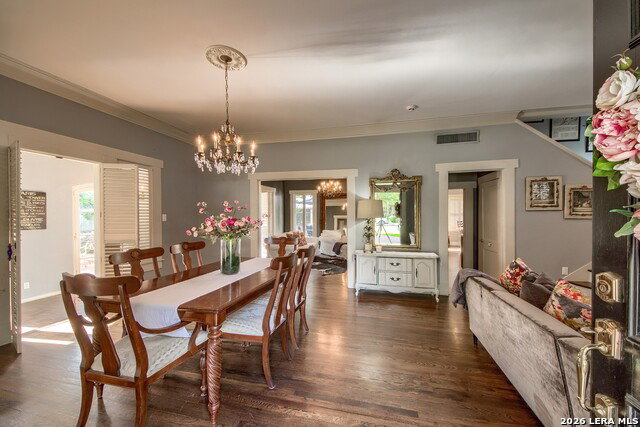
This 1928 colonial home blends symmetry with lived-in charm. This property offers classic red-brick pavers to the centered front door. This elegant Monte Vista home welcomes you into a formal layout that leads to a living room anchored by a brick fireplace-perfect for quiet evenings. The adjoining dining room and family room, ideal for gatherings, flows into a sun-drenched sunroom, where the beautiful arched windows blur the line between inside and out. Step into the backyard, and you're greeted by a patio of red brick pavers in a herringbone pattern-elegant, durable, and perfectly in step with the home's historic character. The pergola covered patio is sure to please while dining alfresco on those cool summer evenings. Upstairs the spacious 3 bedrooms and 1 full bath is a blend of period detail and livable comfort. Off the primary bedroom is access to an amazing roof patio overlooking the established neighborhood trees and a gorgeous view of the night sky. The gorgeous paved backyard is the perfect backdrop for gatherings or any occasion with friends and family. Don't forget to check out the detached garage and workshop.
/u.realgeeks.media/ccastrohomes/9a77727bd907-AI_FILE_rose_gold_final.png)
Additional Information
- Interior Features
- Ceiling Fans, Chandelier, Washer Connection, Dryer Connection, Cook Top, Built-In Oven, Microwave Oven, Gas Cooking, Disposal, Dishwasher, Ice Maker Connection, Smoke Alarm, Gas Water Heater, City Garbage service
- Exterior Features
- Deck/Balcony, Privacy Fence, Sprinkler System, Storage Building/Shed, Has Gutters, Mature Trees, Workshop
- Property Description
- Two Story
- Heating
- Central
- Air Conditioning
- One Central
- Exterior Construction
- Pre-Owned
- Exterior Features
- Stucco
- Stories
- 2
- Roof
- Composition
- Pool Type
- None
- Parking
- Two Car Garage, Detached, Rear Entry
- School District
- San Antonio I.S.D.
- Elementary School
- Beacon Hill
- Middle School
- Cotton
- High School
- Edison
Listing courtesy of Listing Agent: Manuel Arredondo (marredondo0128@gmail.com) from Listing Office: Realty Executives Of S.A..
Mortgage Calculator
IDX information is provided exclusively for consumers' personal, non-commercial use, that it may not be used for any purpose other than to identify prospective properties consumers may be interested in purchasing, and that the data is deemed reliable but is not guaranteed accurate by the MLS. The MLS may, at its discretion, require use of other disclaimers as necessary to protect participants and/or the MLS from liability. 
Listings provided by LERA MLS