812 El Camino Ct, Seguin, TX 78155
- $220,000
- 3
- BD
- 2
- BA
- 1,290
- SqFt






- List Price
- $220,000
- Status
- ACTIVE
- Days on Market
- 47
- MLS#
- 2004895
- Style
- One Story
- Year Built
- 2024
- Bedrooms
- 3
- Bathrooms
- 2
- Full Baths
- 2
- Living Area
- 1,290
- Lot Size
- 6,098
- Acres
- 0.14
- Subdivision
- Guadalupe Hts
Property Description
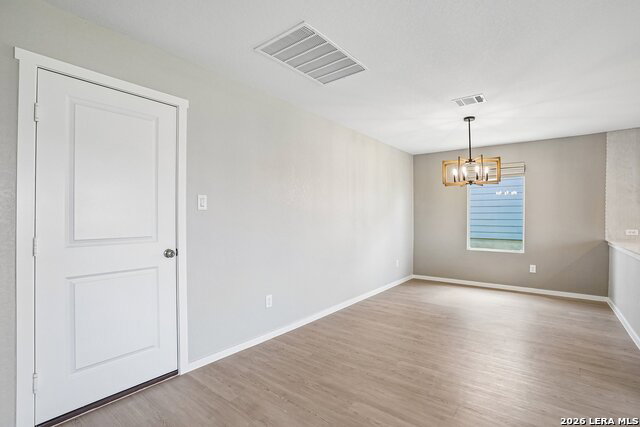
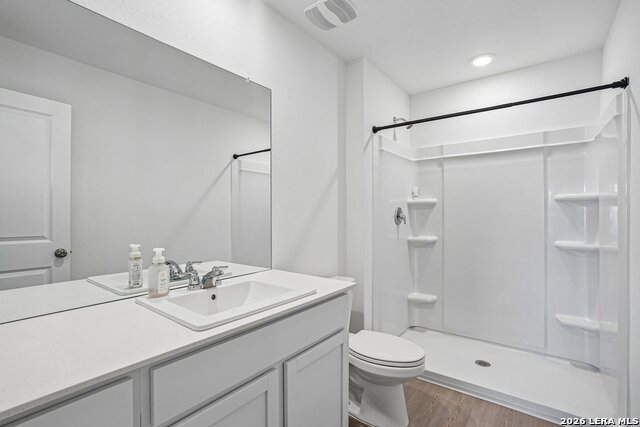
Welcome to 812 El Camino Ct in Seguin, TX! This beautifully updated 3 bedroom, 2 bathroom home offers 1,290 square feet of thoughtfully designed living space with a bright, open-concept layout that's perfect for everyday living and entertaining. Step inside to find fresh modern finishes, updated flooring, neutral paint tones, and abundant natural light throughout. The spacious living room features a stylish accent wall with an electric fireplace, creating a warm and inviting focal point. The kitchen boasts crisp white cabinetry, stainless steel appliances, ample counter space, and a large island overlooking the dining and living areas. The private primary suite offers a comfortable retreat with an en-suite bath and generous closet space, while two additional bedrooms provide flexibility or a home office. Outside, enjoy a low-maintenance yard with room to relax, garden, or entertain. Conveniently located near schools, shopping, dining, and easy access to major highways, this move-in-ready home combines modern style with everyday convenience. Don't miss your opportunity to own this beautifully updated Seguin home schedule your private showing today!
/u.realgeeks.media/ccastrohomes/9a77727bd907-AI_FILE_rose_gold_final.png)
Additional Information
- Interior Features
- Washer Connection, Dryer Connection, Microwave Oven, Stove/Range, Refrigerator, Disposal, Dishwasher, Smoke Alarm, Electric Water Heater
- Exterior Features
- Privacy Fence
- HOA Fee
- $63
- HOA Frequency
- Quarterly
- Property Description
- One Story
- Heating
- Central
- Air Conditioning
- One Central
- Exterior Construction
- Pre-Owned
- Exterior Features
- Siding
- Stories
- 1
- Roof
- Composition
- Foundation
- Slab
- Pool Type
- None
- Parking
- Two Car Garage
- School District
- Seguin
- Elementary School
- Vogel Elementary
- Middle School
- A.J. BRIESEMEISTER
- High School
- Seguin
Listing courtesy of Listing Agent: Vanessa Juarez (vanessamarierealty@outlook.com) from Listing Office: Levi Rodgers Real Estate Group.
Mortgage Calculator
IDX information is provided exclusively for consumers' personal, non-commercial use, that it may not be used for any purpose other than to identify prospective properties consumers may be interested in purchasing, and that the data is deemed reliable but is not guaranteed accurate by the MLS. The MLS may, at its discretion, require use of other disclaimers as necessary to protect participants and/or the MLS from liability. 
Listings provided by LERA MLS