5946 Spring Cluster, San Antonio, TX 78247
- $269,900
- 3
- BD
- 2
- BA
- 1,911
- SqFt




- List Price
- $269,900
- Status
- NEW
- Days on Market
- 1
- MLS#
- 2004833
- Style
- Two Story, Contemporary
- Year Built
- 1983
- Bedrooms
- 3
- Bathrooms
- 2
- Full Baths
- 2
- Living Area
- 1,911
- Lot Size
- 7,187
- Acres
- 0.17
- Subdivision
- Spring Creek Forest
Property Description
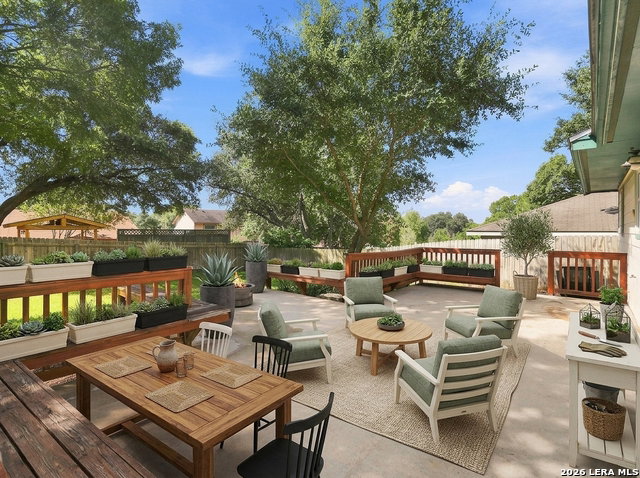
OPEN HOUSE AUGUST 1ST FROM 1 TO 4 PM. Nestled in a desirable, well-established neighborhood, this beautiful home offers an inviting open-concept floor plan with vaulted ceilings and abundant natural light. The thoughtfully designed layout features a spacious primary suite conveniently located on the first floor, while upstairs you'll find two additional bedrooms and a full bath, providing comfort and privacy for family or guests. The updated kitchen offers ample cabinet and counter space, making meal preparation both functional and enjoyable. A fresh coat of paint gives the interior a crisp, move-in-ready feel. Step outside to one of the home's most outstanding features: an exceptional backyard designed for relaxation, entertaining, and enjoying peaceful evenings in complete privacy. Whether you're hosting family/friends gatherings, weekend barbecues, or simply unwinding after a long day, this outdoor space is truly something special. Please note pictures reflect the true green color of the lawn..No photo shop but the real deal! Additional highlights include a generously sized garage with plenty of room for vehicles and storage. And perhaps one of the home's greatest assets can't be measured in square feet-the wonderful neighbors. Friendly, welcoming, and caring, they've helped make this an extraordinary place to call home. If you're looking for a home that combines comfort, warmth, privacy, and an unbeatable location, this one deserves a place at the top of your list.
/u.realgeeks.media/ccastrohomes/9a77727bd907-AI_FILE_rose_gold_final.png)
Additional Information
- Interior Features
- Washer Connection, Dryer Connection, Microwave Oven, Stove/Range, Ice Maker Connection, Smoke Alarm, Electric Water Heater, Garage Door Opener, Smooth Cooktop, Solid Counter Tops, Carbon Monoxide Detector, City Garbage service
- Exterior Features
- Patio Slab, Privacy Fence, Sprinkler System, Double Pane Windows, Mature Trees, Storm Doors
- Property Description
- Two Story, Contemporary
- Heating
- Central
- Air Conditioning
- One Central
- Exterior Construction
- Pre-Owned
- Exterior Features
- Brick, Cement Fiber
- Stories
- 2
- Roof
- Composition
- Foundation
- Slab
- Pool Type
- None
- Parking
- Two Car Garage
- School District
- North East I.S.D.
- Elementary School
- Stahl
- Middle School
- Harris
- High School
- Madison
Listing courtesy of Listing Agent: Susy Matheu (susy@yellowroserealtytx.com) from Listing Office: Yellow Rose Realty.
Mortgage Calculator
IDX information is provided exclusively for consumers' personal, non-commercial use, that it may not be used for any purpose other than to identify prospective properties consumers may be interested in purchasing, and that the data is deemed reliable but is not guaranteed accurate by the MLS. The MLS may, at its discretion, require use of other disclaimers as necessary to protect participants and/or the MLS from liability. 
Listings provided by LERA MLS