619 Heavenly Sky, San Antonio, TX 78260
- $520,000
- 3
- BD
- 3
- BA
- 2,081
- SqFt




- List Price
- $520,000
- Status
- ACTIVE OPTION
- Days on Market
- 2
- MLS#
- 2004516
- Style
- One Story, Ranch
- Year Built
- 2000
- Bedrooms
- 3
- Bathrooms
- 3
- Full Baths
- 2
- Half Baths
- 1
- Living Area
- 2,081
- Lot Size
- 22,215
- Acres
- 0.51
- Subdivision
- Timberwood Park
Property Description
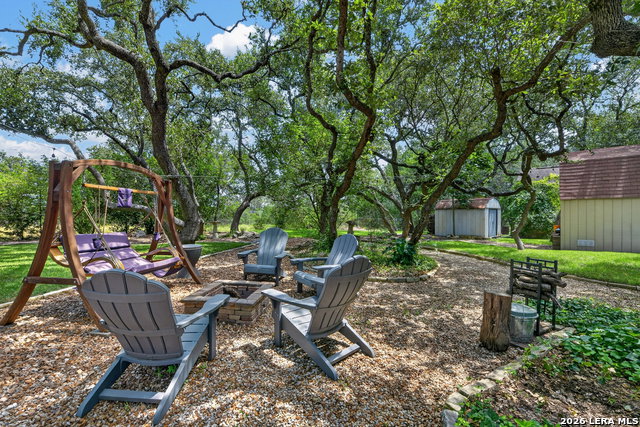
Welcome to this inviting single-story home situated on approximately half an acre in sought-after Timberwood Park. Surrounded by more than 70 natural trees, this 3-bedroom, 2.5-bath home offers an in-ground pool, circular driveway, covered front porch, and oversized side-entry 2-car garage with built-in storage and workbench. The kitchen features granite countertops, a breakfast bar, ample cabinetry and counter space, glass-front cabinets, and an eat-in area. The spacious living room offers a vaulted ceiling, ceiling fan, laminate flooring, and a striking floor-to-ceiling wood-burning fireplace. A separate dining room features laminate flooring and a coffered ceiling. The laundry room adds even more functionality with a built-in granite workspace and wine/beverage refrigerator. The primary suite features a coffered ceiling and an updated bath with a freestanding soaking tub, updated ceramic tile flooring, and a refreshed shower with new tile and glass enclosure. Outdoor living is a highlight with a 30' x 9' screened-in porch overlooking the in-ground pool and beautiful tree-filled setting. Gather around the firepit or simply enjoy the peaceful surroundings and abundance of mature trees. The 20' x 12' storage barn has electricity and is wired for A/C and heat, plus there is an additional storage shed. Other features include a partial backyard sprinkler system and water softener replaced in 2026. Recent improvements include a roof replaced in March 2023 and water heater replaced in 2026. Timberwood Park is known for its active community and neighborhood events throughout the year. Residents enjoy activities such as a 4th of July Parade, Fall Festival, holiday yard lighting contest, Halloween in the Park, chili cook-off, and several community concerts held throughout the year. With approximately half an acre, mature trees, inviting outdoor living spaces, and an active community atmosphere, this home offers a wonderful opportunity to enjoy the Timberwood Park lifestyle.
/u.realgeeks.media/ccastrohomes/9a77727bd907-AI_FILE_rose_gold_final.png)
Additional Information
- Interior Features
- Ceiling Fans, Washer Connection, Dryer Connection, Cook Top, Built-In Oven, Self-Cleaning Oven, Microwave Oven, Disposal, Dishwasher, Ice Maker Connection, Water Softener (owned), Smoke Alarm, Pre-Wired for Security, Electric Water Heater, Garage Door Opener, Plumb for Water Softener, Solid Counter Tops, Private Garbage Service
- Exterior Features
- Patio Slab, Covered Patio, Partial Sprinkler System, Double Pane Windows, Storage Building/Shed, Has Gutters, Mature Trees, Wire Fence, Screened Porch
- HOA Fee
- $192
- HOA Frequency
- Semi-Annually
- Property Description
- One Story, Ranch
- Heating
- Central
- Air Conditioning
- One Central
- Exterior Construction
- Pre-Owned
- Exterior Features
- 3 Sides Masonry, Stone/Rock, Cement Fiber
- Stories
- 1
- Roof
- Composition
- Foundation
- Slab
- Pool
- Yes
- Pool Type
- In Ground Pool
- Parking
- Two Car Garage, Side Entry
- School District
- Comal
- Elementary School
- Timberwood Park
- Middle School
- Pieper Ranch
- High School
- Pieper
Listing courtesy of Listing Agent: Lovetta McAlpin (lovetta.mcalpin@gmail.com) from Listing Office: Keller Williams Heritage.
Mortgage Calculator
IDX information is provided exclusively for consumers' personal, non-commercial use, that it may not be used for any purpose other than to identify prospective properties consumers may be interested in purchasing, and that the data is deemed reliable but is not guaranteed accurate by the MLS. The MLS may, at its discretion, require use of other disclaimers as necessary to protect participants and/or the MLS from liability. 
Listings provided by LERA MLS