6331 Stable Brook Dr, San Antonio, TX 78249
- $450,000
- 4
- BD
- 3
- BA
- 2,834
- SqFt






- List Price
- $450,000
- Status
- ACTIVE OPTION
- Days on Market
- 3
- MLS#
- 2004463
- Style
- Two Story, Traditional
- Year Built
- 1995
- Bedrooms
- 4
- Bathrooms
- 3
- Full Baths
- 2
- Half Baths
- 1
- Living Area
- 2,834
- Lot Size
- 11,630
- Acres
- 0.27
- Subdivision
- Oakmont Downs
Property Description
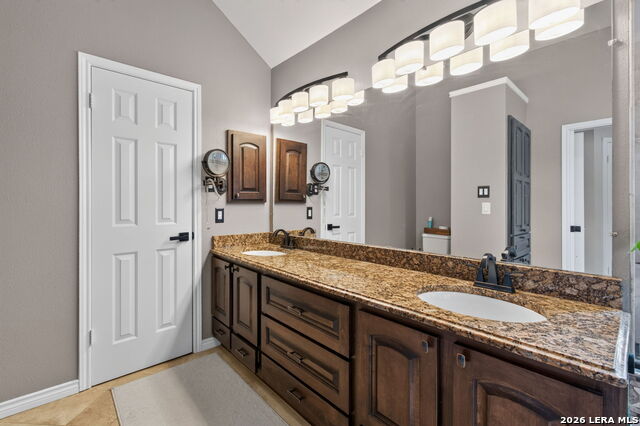
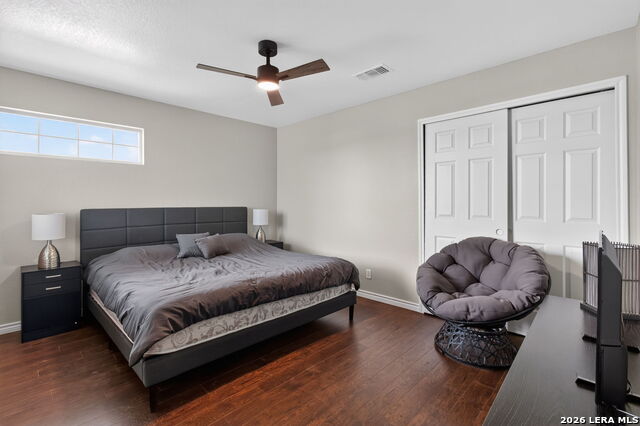
Multiple offers. Please submit The highest and best by 8pm August 2nd. Welcome to your private retreat at the end of a quiet cul-de-sac! Situated on an oversized 0.27-acre lot, this beautifully updated two-story home offers exceptional space, style, and an incredible backyard designed for entertaining. Step inside to soaring 18-foot ceilings and an impressive foyer that opens to elegant formal living and dining rooms. With two spacious living areas and two dining areas, there's plenty of room for gatherings, celebrations, and everyday living. The remodeled kitchen is the heart of the home, featuring granite countertops, upgraded wood cabinetry, a wraparound breakfast bar, and a breakfast nook that flows seamlessly into the inviting family room. A stunning stone fireplace and oversized windows fill the space with natural light while overlooking the backyard oasis. Outside, enjoy a spacious covered patio, a sparkling in-ground pool with a stone waterfall, and an expansive backyard with plenty of green space for kids, pets, or outdoor activities. The home offers wood and tile flooring throughout-no carpet. Upstairs, the generous primary suite features a bay window and a beautifully updated ensuite bath with dual vanities and an oversized walk-in shower with a luxurious rain shower head. Three additional bedrooms are generously sized with wood flooring and large closets. Recent updates include: Fresh interior paint Remodeled garage Updated staircase balusters Modern light fixtures Roof shingles replaced 1 year ago HVAC ductwork replaced 6 months ago Conveniently located just 1.5 miles from I-10 and H-E-B, and only minutes from La Cantera, The Rim, Costco, Topgolf, Chicken N Pickle, Bamberger Nature Park, Huebner Oaks, and top-rated Northside ISD schools. Beautifully updated, meticulously maintained, and perfectly located-this move-in-ready home truly has it all!
/u.realgeeks.media/ccastrohomes/9a77727bd907-AI_FILE_rose_gold_final.png)
Additional Information
- Interior Features
- Ceiling Fans, Chandelier, Washer Connection, Dryer Connection, Cook Top, Microwave Oven, Disposal, Dishwasher, Ice Maker Connection
- Exterior Features
- Patio Slab, Covered Patio, Deck/Balcony, Privacy Fence, Sprinkler System, Double Pane Windows, Has Gutters, Special Yard Lighting, Mature Trees
- HOA Fee
- $150
- HOA Frequency
- Semi-Annually
- Property Description
- Two Story, Traditional
- Heating
- Central, Heat Pump
- Air Conditioning
- Two Central
- Exterior Construction
- Pre-Owned
- Exterior Features
- Brick, Siding
- Stories
- 2
- Roof
- Composition
- Foundation
- Slab
- Pool
- Yes
- Pool Type
- In Ground Pool
- Parking
- Two Car Garage
- School District
- Northside
- Elementary School
- Boone
- Middle School
- Rawlinson
- High School
- Clark
Listing courtesy of Listing Agent: Lana Marinin (lanamarinin@gmail.com) from Listing Office: Texas Prestige Realty.
Mortgage Calculator
IDX information is provided exclusively for consumers' personal, non-commercial use, that it may not be used for any purpose other than to identify prospective properties consumers may be interested in purchasing, and that the data is deemed reliable but is not guaranteed accurate by the MLS. The MLS may, at its discretion, require use of other disclaimers as necessary to protect participants and/or the MLS from liability. 
Listings provided by LERA MLS