26015 Sassafras, San Antonio, TX 78261
- $569,900
- 5
- BD
- 3
- BA
- 3,359
- SqFt




- List Price
- $569,900
- Status
- NEW
- Days on Market
- 4
- MLS#
- 2003811
- Style
- Two Story, Texas Hill Country
- Year Built
- 2009
- Bedrooms
- 5
- Bathrooms
- 3
- Full Baths
- 3
- Living Area
- 3,359
- Lot Size
- 10,323
- Acres
- 0.24
- Subdivision
- Preserve at Indian Springs
Property Description
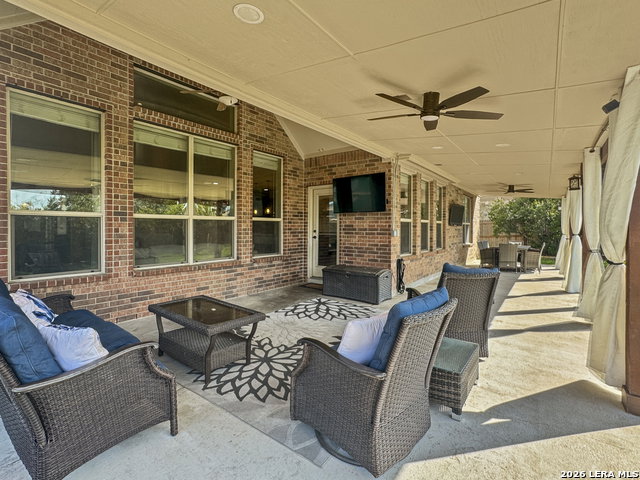
With oversized bedrooms, soaring 18' ceilings, open concept living, and a dramatic wall of windows to the backyard filling the home with natural light, while creating a seamless connection to the expansive covered patio spanning more than 550 sq/ft. This beautifully updated 5 bedroom, 3 bath home offers the space and flexibility you've been looking for with the heart of the home offering new quartz countertops, stainless steel appliances and abundant storage. The outdoor area is designed for outdoor living with plenty of room for dining, lounging and multiple tv viewing areas, perfect for watching the big game or hosting family & friends. Inside the home, you'll find laminate flooring through out the main living areas and new carpet on the staircase. Oversized bedrooms provide everyone with their own comfortable retreat. And with a 3 car garage there's plenty of room for vehicles, hobbies and recreational equipment. Zoned to highly sought after A Rated schools and school district. Possible owner seller financing terms with no credit check, requires $280,000 down, take over 2.75% interest note, no credit check.
/u.realgeeks.media/ccastrohomes/9a77727bd907-AI_FILE_rose_gold_final.png)
Additional Information
- Interior Features
- Ceiling Fans, Chandelier, Washer Connection, Dryer Connection, Built-In Oven, Self-Cleaning Oven, Microwave Oven, Gas Cooking, Disposal, Dishwasher, Gas Water Heater, Solid Counter Tops
- HOA Fee
- $365
- HOA Frequency
- Semi-Annually
- Property Description
- Two Story, Texas Hill Country
- Heating
- Central
- Air Conditioning
- Two Central
- Exterior Construction
- Pre-Owned
- Exterior Features
- 4 Sides Masonry, Stone/Rock, Siding
- Stories
- 2
- Roof
- Composition
- Foundation
- Slab
- Pool Type
- None
- Parking
- Three Car Garage
- School District
- Comal
- Elementary School
- Indian Springs
- Middle School
- Pieper Ranch
- High School
- Pieper
Listing courtesy of Listing Agent: Misty Garbo (misty@garbo6.com) from Listing Office: Southwest Realty Advisors, LLC.
Mortgage Calculator
IDX information is provided exclusively for consumers' personal, non-commercial use, that it may not be used for any purpose other than to identify prospective properties consumers may be interested in purchasing, and that the data is deemed reliable but is not guaranteed accurate by the MLS. The MLS may, at its discretion, require use of other disclaimers as necessary to protect participants and/or the MLS from liability. 
Listings provided by LERA MLS