5215 Everly, San Antonio, TX 78263
- $725,000
- 4
- BD
- 5
- BA
- 4,024
- SqFt






- List Price
- $725,000
- Status
- ACTIVE
- Days on Market
- 50
- MLS#
- 2003708
- Style
- Two Story
- Year Built
- 2024
- Bedrooms
- 4
- Bathrooms
- 5
- Full Baths
- 3
- Half Baths
- 2
- Living Area
- 4,024
- Lot Size
- 26,005
- Acres
- 0.60
- Subdivision
- Everly Estates
Property Description
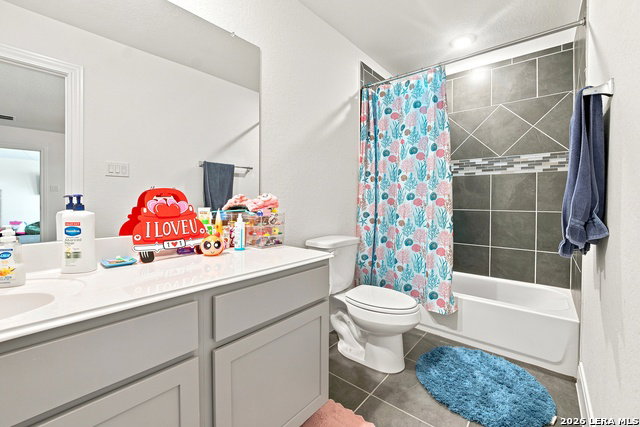
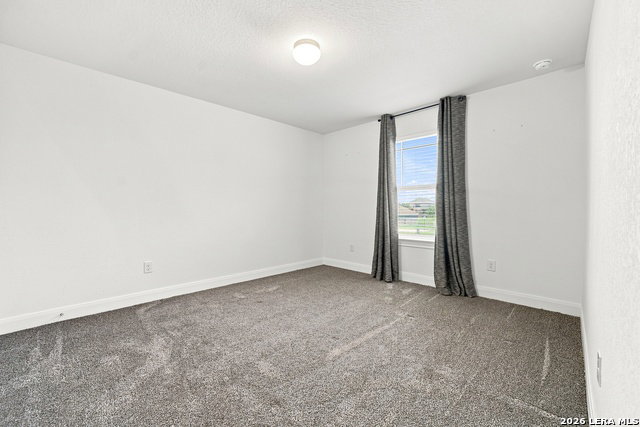
Experience, exceptional space and versatility in this impressive 4700+ square-foot home situated on a 0.75 acre lot. Featuring 4 bedrooms 3 full bathrooms and 2 1/2 bathrooms this thoughtfully designed floor plan offers room for both everyday living and entertaining. The spacious interior includes a dedicated home office, formal dining room, game room, media room, and flexible bonus room currently used as a home gym. The open concept, living areas provide functionality and comfort while the generous layout offers endless possibilities to fit your lifestyle. Step outside to a large backyard with ample space to create your ideal outdoor retreat. The expanse a lot can accommodate a custom pool outdoor kitchen additional entertaining areas or other outdoor amenities. With this combination of size flexible living spaces and expansive lot this property presents a unique opportunity for buyers seeking comfort, functionality, and room to grow schedule your private showing today to experience all this home has to offer.
/u.realgeeks.media/ccastrohomes/9a77727bd907-AI_FILE_rose_gold_final.png)
Additional Information
- Interior Features
- Ceiling Fans, Chandelier, Washer Connection, Dryer Connection, Cook Top, Built-In Oven, Self-Cleaning Oven, Microwave Oven, Gas Cooking, Refrigerator, Disposal, Dishwasher, Ice Maker Connection, Water Softener (owned), Smoke Alarm, Security System (Owned), Pre-Wired for Security, Gas Water Heater, Garage Door Opener, Carbon Monoxide Detector, Private Garbage Service
- HOA Fee
- $65
- HOA Frequency
- Monthly
- Property Description
- Two Story
- Heating
- Central
- Air Conditioning
- One Central
- Exterior Construction
- Pre-Owned
- Exterior Features
- Stone/Rock, Stucco, Cement Fiber
- Stories
- 2
- Roof
- Composition
- Foundation
- Slab
- Pool Type
- None
- Parking
- Three Car Garage, Side Entry, Oversized, Tandem
- School District
- East Central I.S.D
- Elementary School
- Oak Crest Elementary
- Middle School
- Heritage
- High School
- East Central
Listing courtesy of Listing Agent: Tammy Prince (Tammy@princelyrealty.com) from Listing Office: Princely Realty Group LLC.
Mortgage Calculator
IDX information is provided exclusively for consumers' personal, non-commercial use, that it may not be used for any purpose other than to identify prospective properties consumers may be interested in purchasing, and that the data is deemed reliable but is not guaranteed accurate by the MLS. The MLS may, at its discretion, require use of other disclaimers as necessary to protect participants and/or the MLS from liability. 
Listings provided by LERA MLS