9921 Michelle Hl, Garden Ridge, TX 78266
- $869,900
- 5
- BD
- 4
- BA
- 4,092
- SqFt




- List Price
- $869,900
- Status
- ACTIVE
- Days on Market
- 53
- MLS#
- 2003125
- Style
- Two Story, Contemporary
- Year Built
- 2004
- Bedrooms
- 5
- Bathrooms
- 4
- Full Baths
- 4
- Living Area
- 4,092
- Lot Size
- 32,670
- Acres
- 0.75
- Subdivision
- Regency Oaks
Property Description
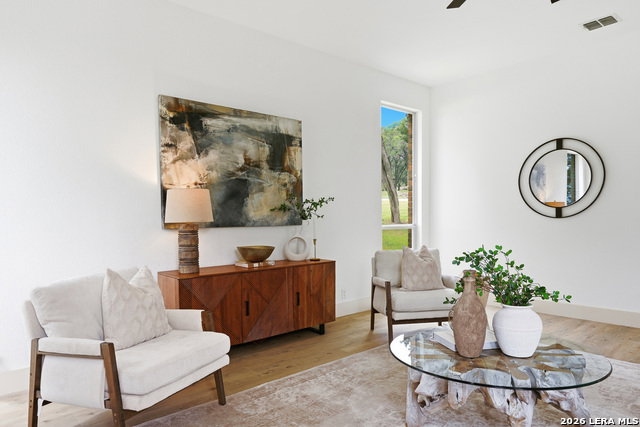
Take a closer look at this thoughtfully redefined home in the desirable Garden Ridge community, where timeless design and carefully curated finishes create a warm, inviting atmosphere. The well-designed floor plan offers an effortless flow, beginning with a welcoming living room and formal dining room that set the stage for elegant entertaining. Toward the back of the home, you'll find a spacious family room featuring a contemporary fireplace and large windows that overlook the beautifully landscaped backyard and expansive deck, creating the perfect space for relaxing or gathering with family and friends. The adjacent kitchen is both stylish and functional, offering generous workspace, oversized pantry closets, and warm, elegant finishes. A versatile downstairs bedroom with a full bath provides an ideal space for guests or a home office. Upstairs, an oversized game room loft serves as a central gathering area, while the generously sized primary suite offers a peaceful retreat with a comfortable sitting area and private balcony overlooking the canopy of mature trees-an ideal place to enjoy your morning coffee or unwind at the end of the day. The spacious secondary bedrooms each feature their own en-suite bathroom, providing comfort and privacy for family and guests alike. Every square foot has been thoughtfully utilized to maximize both style and functionality. Situated on an impressive 0.7-acre lot in a peaceful, secluded community, this exceptional home offers the perfect balance of privacy and convenience, just minutes from Loop 1604 and IH-35.
/u.realgeeks.media/ccastrohomes/9a77727bd907-AI_FILE_rose_gold_final.png)
Additional Information
- Interior Features
- Ceiling Fans, Chandelier, Washer Connection, Dryer Connection, Built-In Oven, Self-Cleaning Oven, Microwave Oven, Stove/Range, Disposal, Dishwasher, Smoke Alarm
- Exterior Features
- Patio Slab, Covered Patio, Deck/Balcony, Sprinkler System, Double Pane Windows, Storage Building/Shed, Mature Trees
- HOA Fee
- $300
- HOA Frequency
- Annually
- Property Description
- Two Story, Contemporary
- Heating
- Central
- Air Conditioning
- Two Central
- Exterior Construction
- Pre-Owned
- Exterior Features
- Brick
- Stories
- 2
- Roof
- Composition
- Foundation
- Slab
- Pool Type
- None
- Parking
- Three Car Garage
- School District
- Comal
- Elementary School
- Garden Ridge
- Middle School
- Danville Middle School
- High School
- Davenport
- View
- County VIew
Listing courtesy of Listing Agent: Lourdes Jacques (lourdes@americarealtyusa.com) from Listing Office: America Realty.
Mortgage Calculator
IDX information is provided exclusively for consumers' personal, non-commercial use, that it may not be used for any purpose other than to identify prospective properties consumers may be interested in purchasing, and that the data is deemed reliable but is not guaranteed accurate by the MLS. The MLS may, at its discretion, require use of other disclaimers as necessary to protect participants and/or the MLS from liability. 
Listings provided by LERA MLS