12426 Horse Crescent, San Antonio, TX 78254
- $325,000
- 3
- BD
- 2
- BA
- 1,820
- SqFt






- List Price
- $325,000
- Status
- ACTIVE OPTION
- Days on Market
- 7
- MLS#
- 2003038
- Style
- One Story
- Year Built
- 2015
- Bedrooms
- 3
- Bathrooms
- 2
- Full Baths
- 2
- Living Area
- 1,820
- Lot Size
- 6,795
- Acres
- 0.16
- Subdivision
- Stillwater Ranch
Property Description
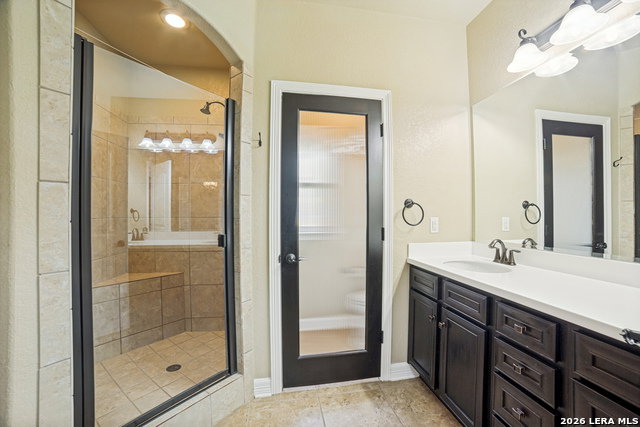
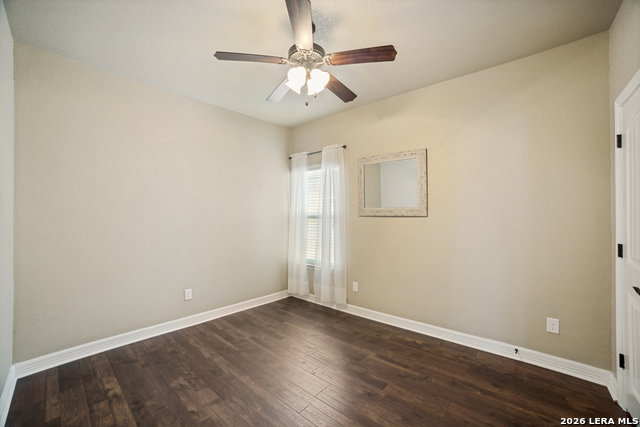
Welcome to 12426 Horse Crescent...A home filled with joy, life, and years of treasured memories. Lovingly cared for, this home has witnessed love, laughter, countless celebrations, and the everyday moments that truly make a house a home. As one chapter comes to a close, an opportunity begins for a new family to create memories of their own. Nestled along a quiet street, this picturesque, park-like homesite evokes a sense of peace and belonging from the moment you arrive. Surrounded by mature landscaping and timeless curb appeal, the home welcomes you with warmth and charm. Soaring ceilings, abundant natural light, beautiful floors, and a timeless color palette create a warm and welcoming atmosphere throughout. The spacious living room flows effortlessly into the dining area and well-appointed kitchen, offering generous counter space and abundant cabinetry for effortless daily convenience. The private primary suite provides a relaxing retreat, while the secondary bedrooms offer flexibility for family, guests, or a home office. Step outside to discover the true highlight - a Texas-sized backyard with a covered patio, perfect for weekend barbecues, gatherings with friends, or peaceful evenings. More than just a home, 12426 Horse Crescent is where memories are made and where your next chapter begins. To note, in a community where many homes were built with a production approach, this residence offers something increasingly rare - a home with individuality, quality, and lasting appeal in mind. This home stands apart from the ordinary. Conveniently located with quick access to 1604 ensure dining, shopping, and entertainment are just minutes away.
/u.realgeeks.media/ccastrohomes/9a77727bd907-AI_FILE_rose_gold_final.png)
Additional Information
- Interior Features
- Ceiling Fans, Chandelier, Washer Connection, Dryer Connection, Cook Top, Self-Cleaning Oven, Microwave Oven, Gas Cooking, Refrigerator, Disposal, Dishwasher, Ice Maker Connection, Water Softener (owned), Vent Fan, Security System (Owned), Pre-Wired for Security, Garage Door Opener, Plumb for Water Softener, Solid Counter Tops, Double Ovens
- Exterior Features
- Covered Patio, Privacy Fence, Sprinkler System, Double Pane Windows, Mature Trees
- HOA Fee
- $360
- HOA Frequency
- Semi-Annually
- Property Description
- One Story
- Heating
- Central
- Air Conditioning
- One Central
- Exterior Construction
- Pre-Owned
- Exterior Features
- Brick, 4 Sides Masonry, Stone/Rock
- Stories
- 1
- Roof
- Composition
- Foundation
- Slab
- Pool Type
- None
- Parking
- Two Car Garage, Attached
- School District
- Northside
- Elementary School
- Scarborough
- Middle School
- FOLKS
- High School
- Sotomayor High School
Listing courtesy of Listing Agent: Raul Resendiz (Raul.Resendiz@PhyllisBrowning.com) from Listing Office: Phyllis Browning Company.
Mortgage Calculator
IDX information is provided exclusively for consumers' personal, non-commercial use, that it may not be used for any purpose other than to identify prospective properties consumers may be interested in purchasing, and that the data is deemed reliable but is not guaranteed accurate by the MLS. The MLS may, at its discretion, require use of other disclaimers as necessary to protect participants and/or the MLS from liability. 
Listings provided by LERA MLS