4031 Calle De Cobre, San Antonio, TX 78257
- $489,000
- 4
- BD
- 3
- BA
- 2,937
- SqFt




- List Price
- $489,000
- Status
- ACTIVE
- Days on Market
- 55
- Price Change
- ▼ $20,000 1786765420
- MLS#
- 2002934
- Style
- Two Story, Mediterranean
- Year Built
- 2010
- Bedrooms
- 4
- Bathrooms
- 3
- Full Baths
- 3
- Living Area
- 2,937
- Lot Size
- 10,236
- Acres
- 0.24
- Subdivision
- Presidio
Property Description
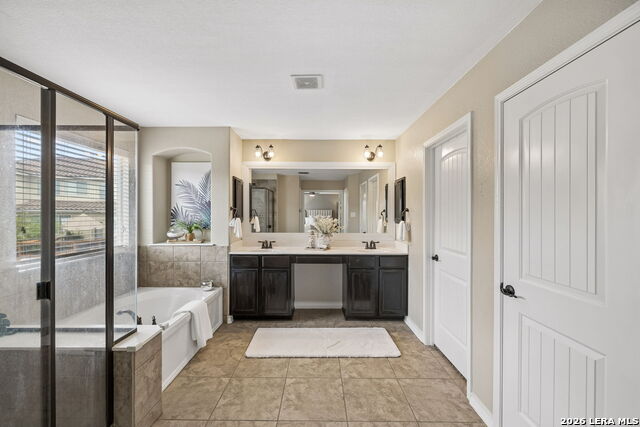
"Seller Offering $8000 Buyer Incentive" **Fresh Look. Fresh Price. Fresh Opportunity!** Welcome to **4031 Calle De Cobre** in the highly desirable northwest side of San Antonio. This beautifully refreshed home has been **newly staged and thoughtfully updated**, giving buyers a fresh, inviting space that's ready to move right in. Offering **4 spacious bedrooms, 3 full bathrooms, and a desirable floor plan**, this home includes a **private downstairs bedroom and full bath**-perfect for guests, multi-generational living, or a home office. Situated on a generous **.23-acre lot**, you'll enjoy plenty of outdoor space along with the convenience of a **3-car garage**. Inside, you'll find **beautiful wood flooring throughout the main living areas, continuing up the staircase and into the upstairs hallway**, creating a warm and elegant feel. The spacious primary suite is designed for comfort, while the impressive primary bathroom features **his-and-her walk-in closets complete with custom organization systems**, offering exceptional storage and functionality. With its refreshed presentation, flexible floor plan, generous lot, and incredible value, this home is an outstanding opportunity for buyers looking for space, comfort, and style in one of San Antonio's most sought-after locations.
/u.realgeeks.media/ccastrohomes/9a77727bd907-AI_FILE_rose_gold_final.png)
Additional Information
- Interior Features
- Ceiling Fans, Chandelier, Washer Connection, Dryer Connection, Self-Cleaning Oven, Microwave Oven, Gas Cooking, Disposal, Dishwasher, Ice Maker Connection, Smoke Alarm, Pre-Wired for Security, Gas Water Heater, Garage Door Opener
- Exterior Features
- Privacy Fence
- HOA Fee
- $279
- HOA Frequency
- Quarterly
- Property Description
- Two Story, Mediterranean
- Heating
- Central
- Air Conditioning
- One Central
- Exterior Construction
- Pre-Owned
- Exterior Features
- 3 Sides Masonry, Stucco, Cement Fiber
- Stories
- 2
- Roof
- Composition
- Foundation
- Slab
- Pool Type
- None
- Parking
- Three Car Garage
- School District
- Northside
- Elementary School
- Blattman
- Middle School
- Rawlinson
- High School
- Clark
Listing courtesy of Listing Agent: Gina Garcia (gina.garcia@gmgrealestateteam.com) from Listing Office: IH 10 Realty.
Mortgage Calculator
IDX information is provided exclusively for consumers' personal, non-commercial use, that it may not be used for any purpose other than to identify prospective properties consumers may be interested in purchasing, and that the data is deemed reliable but is not guaranteed accurate by the MLS. The MLS may, at its discretion, require use of other disclaimers as necessary to protect participants and/or the MLS from liability. 
Listings provided by LERA MLS