15910 Lofty Hts, San Antonio, TX 78232
- $449,000
- 5
- BD
- 4
- BA
- 2,794
- SqFt




- List Price
- $449,000
- Status
- NEW
- Days on Market
- 8
- MLS#
- 2002867
- Style
- Two Story
- Year Built
- 1994
- Bedrooms
- 5
- Bathrooms
- 4
- Full Baths
- 3
- Half Baths
- 1
- Living Area
- 2,794
- Lot Size
- 22,128
- Acres
- 0.51
- Subdivision
- Hidden Heights
Property Description
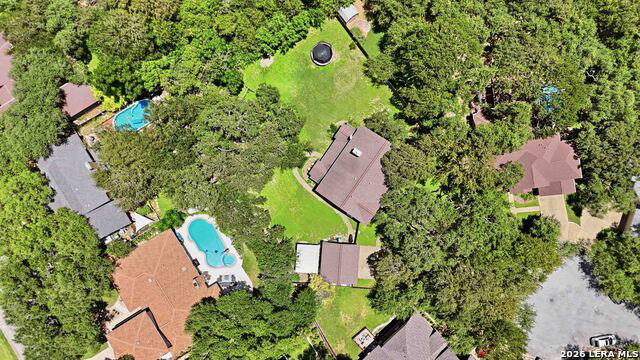
Luxurious Living Awaits: Your Dream Home in a Gated Community Oasis Discover the epitome of upscale living in this exquisite two-story home nestled in a prestigious gated community. Situated on a private 1/2 acre lot at the end of a tranquil cul-de-sac, this stunning residence offers both serenity and convenience, with NO CITY TAXES to worry about. Step inside and be captivated by the sleek finishes that adorn every corner of this spacious five-bedroom, three-and-a-half-bathroom masterpiece. The open floor plan is enhanced by high ceilings and an abundance of large windows, infusing the home with natural light and creating an airy, welcoming atmosphere. The first floor boasts real wood flooring and custom walnut cabinets, adding warmth and elegance to the living spaces. Culinary enthusiasts will revel in the gourmet kitchen, featuring gas cooking on a state-of-the-art stove, complemented by a new dishwasher for modern convenience. Entertain effortlessly in the grand game room loft, or retreat to the large covered patio for serene outdoor gatherings. The built-in surround sound speakers and sleek gas fireplace enhance the ambiance, making every moment spent at home a delight. A detached garage provides ample space for vehicles and storage, ensuring everything has its place. The excellent location off Hwy 281 offers easy access to top-notch schools, shopping destinations, and the airport, making this home as practical as it is beautiful. This property truly offers space for everyone, combining luxury with functionality in an unbeatable setting. Don't miss your chance to own this remarkable home-schedule your private tour today!
/u.realgeeks.media/ccastrohomes/9a77727bd907-AI_FILE_rose_gold_final.png)
Additional Information
- Interior Features
- Ceiling Fans, Chandelier, Washer Connection, Dryer Connection, Stove/Range, Gas Cooking, Disposal, Dishwasher, Ice Maker Connection, Vent Fan, Smoke Alarm, Security System (Owned), Pre-Wired for Security, Gas Water Heater, Garage Door Opener, Custom Cabinets, Private Garbage Service
- Exterior Features
- Patio Slab, Covered Patio, Deck/Balcony, Privacy Fence, Sprinkler System, Double Pane Windows, Storage Building/Shed, Mature Trees, Storm Doors
- HOA Fee
- $322
- HOA Frequency
- Quarterly
- Property Description
- Two Story
- Heating
- Central
- Air Conditioning
- One Central
- Exterior Construction
- Pre-Owned
- Exterior Features
- Stone/Rock, Stucco, Cement Fiber
- Stories
- 2
- Roof
- Composition
- Foundation
- Slab
- Pool Type
- None
- Parking
- Two Car Garage, Detached
- School District
- North East I.S.D.
- Elementary School
- Hidden Forest
- Middle School
- Bradley
- High School
- Churchill
Listing courtesy of Listing Agent: Jeffrey Everett (jeffcfg@yahoo.com) from Listing Office: BHHS Don Johnson Realtors - SA.
Mortgage Calculator
IDX information is provided exclusively for consumers' personal, non-commercial use, that it may not be used for any purpose other than to identify prospective properties consumers may be interested in purchasing, and that the data is deemed reliable but is not guaranteed accurate by the MLS. The MLS may, at its discretion, require use of other disclaimers as necessary to protect participants and/or the MLS from liability. 
Listings provided by LERA MLS