5618 Ivans Farm, San Antonio, TX 78244
- $234,750
- 3
- BD
- 2
- BA
- 1,514
- SqFt




- List Price
- $234,750
- Status
- ACTIVE
- Days on Market
- 54
- Price Change
- ▼ $150 1788033792
- MLS#
- 2002845
- Style
- One Story
- Year Built
- 2018
- Bedrooms
- 3
- Bathrooms
- 2
- Full Baths
- 2
- Living Area
- 1,514
- Lot Size
- 5,793
- Acres
- 0.13
- Subdivision
- Highland Farms
Property Description
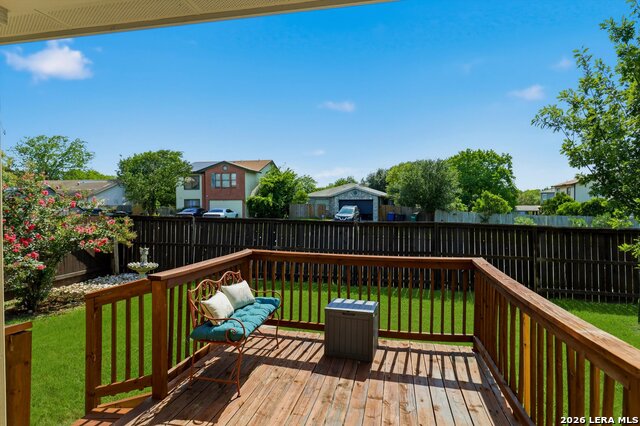
2.25 VA assumable loan available on this property. Subject to lender approval and qualification. Buyer must satisfy all assumption requirements and applicable guidelines. ** Welcome to Highland Farms! Built in 2018, this well-maintained one-story home offers 1,514 square feet with 3 bedrooms, 2 bathrooms, and an open layout that makes everyday living and entertaining easy. Just inside the entry is a small art niche, ready for your favorite piece of artwork or a special treasure. The kitchen features granite countertops, electric cooking, and opens to the dining and living areas. Between the kitchen and dining area, a four-foot granite serving counter with additional drawers and cabinets provides extra workspace, storage, or a great spot for a coffee bar. A window above the serving counter fills the space with natural light, and the open living areas feel bright and inviting throughout the day. The primary suite features extended bay windows, while the ensuite bath offers dual vanities, a garden soaking tub, and a separate shower. An owned water softener and water filtration system convey with the home. Mature landscaping and established shrubs create welcoming curb appeal, while the backyard offers a covered patio, an additional deck, a mature oak tree, and a beautiful crepe myrtle. Conveniently located near Randolph Air Force Base, Brooke Army Medical Center, shopping, dining, and major highways.
/u.realgeeks.media/ccastrohomes/9a77727bd907-AI_FILE_rose_gold_final.png)
Additional Information
- Interior Features
- Ceiling Fans, Washer Connection, Dryer Connection, Self-Cleaning Oven, Microwave Oven, Stove/Range, Disposal, Dishwasher, Water Softener (owned), Smoke Alarm, Electric Water Heater, Garage Door Opener, City Garbage service
- Exterior Features
- Patio Slab, Covered Patio, Deck/Balcony, Privacy Fence, Mature Trees
- HOA Fee
- $340
- HOA Frequency
- Annually
- Property Description
- One Story
- Heating
- Central
- Air Conditioning
- One Central
- Exterior Construction
- Pre-Owned
- Exterior Features
- Brick, Cement Fiber
- Stories
- 1
- Roof
- Composition
- Foundation
- Slab
- Pool Type
- None
- Parking
- Two Car Garage
- School District
- Judson
- Elementary School
- Paschall
- Middle School
- Kirby
- High School
- Wagner
Listing courtesy of Listing Agent: Erica Strauss (strausswillsellyourhouse@gmail.com) from Listing Office: Reliance Residential Realty -.
Mortgage Calculator
IDX information is provided exclusively for consumers' personal, non-commercial use, that it may not be used for any purpose other than to identify prospective properties consumers may be interested in purchasing, and that the data is deemed reliable but is not guaranteed accurate by the MLS. The MLS may, at its discretion, require use of other disclaimers as necessary to protect participants and/or the MLS from liability. 
Listings provided by LERA MLS