142 Paradise Pt, Boerne, TX 78006
- $959,000
- 4
- BD
- 4
- BA
- 3,269
- SqFt








- List Price
- $959,000
- Status
- ACTIVE OPTION
- Days on Market
- 9
- MLS#
- 2002746
- Style
- One Story
- New Construction
- Yes
- Year Built
- 2026
- Bedrooms
- 4
- Bathrooms
- 4
- Full Baths
- 3
- Half Baths
- 1
- Living Area
- 3,269
- Lot Size
- 18,774
- Acres
- 0.43
- Subdivision
- Tapatio Springs
Property Description
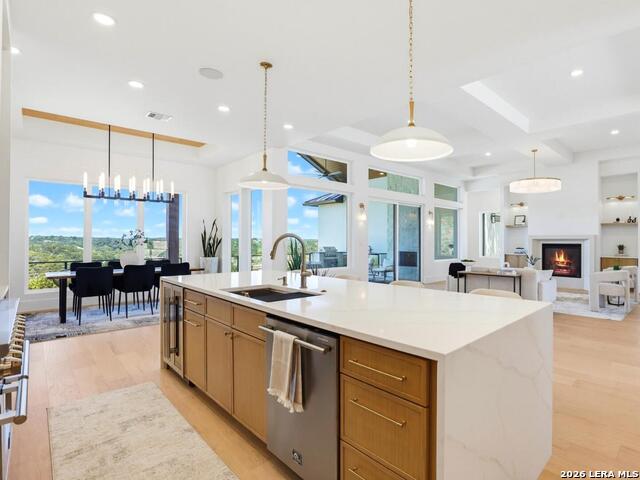
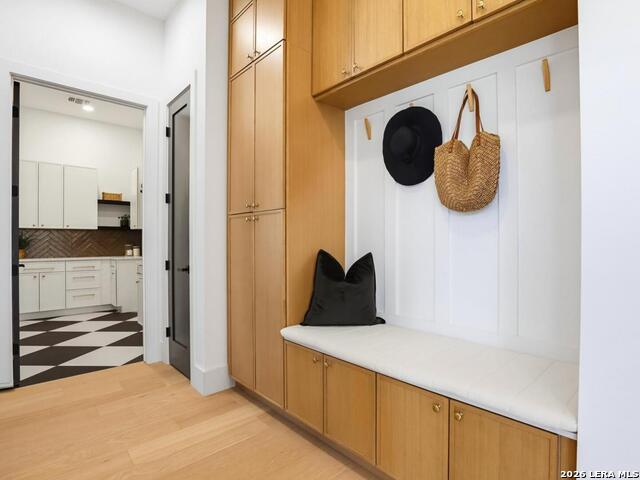
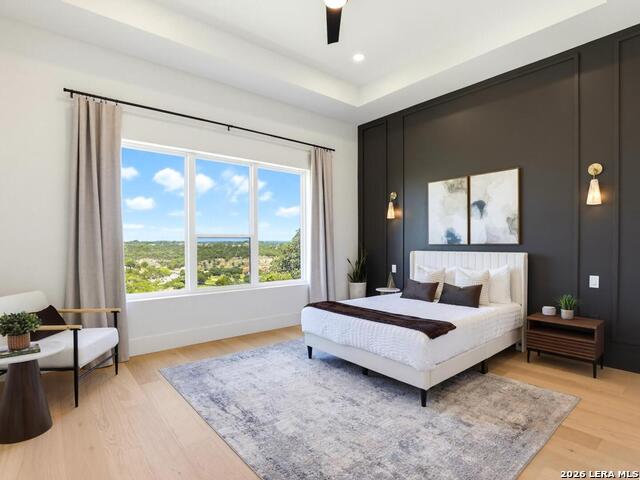
Welcome to an exceptional custom residence in the prestigious gated community of The Ridge at Tapatio Springs. Perched along the ridgeline with sweeping Hill Country views, this remarkable single-story home offers privacy, timeless architecture, and an impressive circular driveway. The open-concept floor plan is designed for both refined living and effortless entertaining. This home boasts elevated ceilings, ample natural light, energy efficiency, 2x6 construction, integrated smart home controls accessible via a smartphone and 1-2-10 home warranty. Impeccable craftsmanship is evident throughout the space. The chef's kitchen boasts premium appliances, including a 48-inch gas stove, custom cabinetry, an oversized island, and an expansive walk-in pantry. The pantry is equipped with an additional refrigerator, microwave, and prep sink. The adjoining dining room offers custom built-ins and captures spectacular views of the surrounding landscape. The spacious living room is anchored by a striking fireplace and expansive windows that frame the scenic ridgeline. The private primary suite is a luxurious retreat featuring vaulted ceilings, a fireplace, and a spa-inspired bath with a soaking tub, oversized walk-in shower, dual vanities, and a generous walk-in closet. The secondary bedrooms are generously sized, offering comfortable and private accommodations. The beautifully appointed office, which can also serve as an additional bedroom, boasts elevated ceilings that create an impressive work-from-home space. A thoughtfully designed mudroom with custom built-in storage leads to an oversized garage featuring a dedicated dog-washing station and ample space to accommodate a golf cart. Outdoor living is thoughtfully designed to cater to both entertaining and peaceful relaxation. It boasts breathtaking views, a spacious vaulted covered patio adorned with an impressive stone fireplace, a fully equipped outdoor kitchen, and a private backyard. A secluded side terrace, shaded by mature oak trees, provides an additional outdoor retreat surrounded by nature. Located just minutes from historic downtown Boerne, championship golf, dining, and shopping, this extraordinary home offers an unmatched combination of luxury, privacy and breathtaking views.
/u.realgeeks.media/ccastrohomes/9a77727bd907-AI_FILE_rose_gold_final.png)
Additional Information
- Interior Features
- Chandelier, Stove/Range, Refrigerator, Dishwasher
- Exterior Features
- Covered Patio, Sprinkler System
- HOA Fee
- $158
- HOA Frequency
- Monthly
- Property Description
- One Story
- Heating
- Central
- Air Conditioning
- Two Central
- Exterior Construction
- New
- Exterior Features
- 4 Sides Masonry, Stone/Rock, Stucco
- Stories
- 1
- Roof
- Metal
- Foundation
- Slab
- Pool Type
- None
- Parking
- Two Car Garage
- School District
- Boerne
- Elementary School
- Fabra
- Middle School
- Boerne Middle N
- High School
- Boerne
- View
- Bluff View, County VIew
Listing courtesy of Listing Agent: Ben Negru (bennegru@yahoo.com) from Listing Office: Alliance Realty Group.
Mortgage Calculator
IDX information is provided exclusively for consumers' personal, non-commercial use, that it may not be used for any purpose other than to identify prospective properties consumers may be interested in purchasing, and that the data is deemed reliable but is not guaranteed accurate by the MLS. The MLS may, at its discretion, require use of other disclaimers as necessary to protect participants and/or the MLS from liability. 
Listings provided by LERA MLS