12534 Big Valley Crk, San Antonio, TX 78254
- $325,000
- 3
- BD
- 2
- BA
- 1,668
- SqFt






- List Price
- $325,000
- Status
- NEW
- Days on Market
- 9
- MLS#
- 2002524
- Style
- One Story
- Year Built
- 2017
- Bedrooms
- 3
- Bathrooms
- 2
- Full Baths
- 2
- Living Area
- 1,668
- Lot Size
- 5,967
- Acres
- 0.14
- Subdivision
- Stillwater Ranch
Property Description
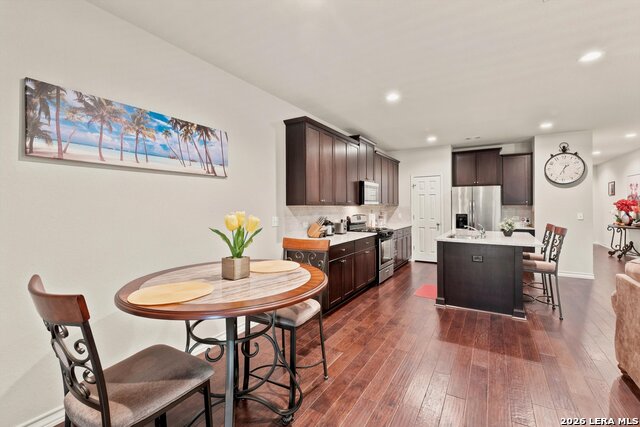
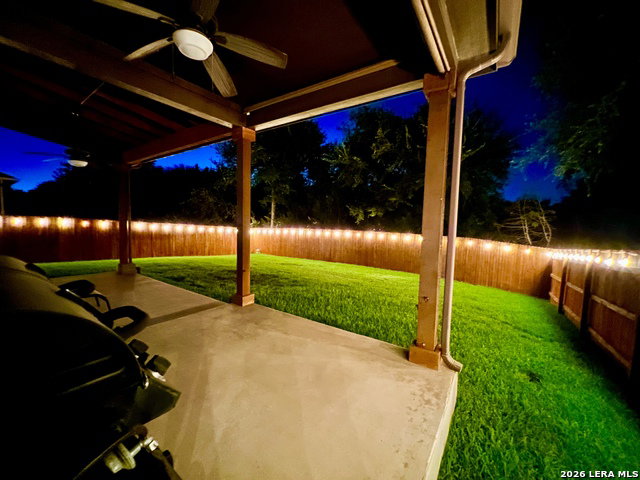
This beautifully upgraded 3-bedroom, 2-bath home offers one of Stillwater Ranch's most sought-after floor plans and combines modern style, functional living, and an unbeatable location. Built in 2017, this meticulously maintained home features an open-concept design with gorgeous wood flooring flowing throughout the main living areas. The chef-inspired kitchen is the centerpiece of the home, boasting 42" cabinetry, granite countertops, a large center island, stainless steel appliances, gas cooking, and abundant cabinet and prep space-perfect for entertaining family and friends. The private primary suite is tucked away at the rear of the home and offers dual vanities, an oversized walk-in shower, and a spacious walk-in closet. A secondary bedroom and full bath near the front of the home provide the perfect setup for guests, a home office, or multi-generational living. Relax year-round under the extended covered patio overlooking a lush backyard with no rear neighbors directly behind, offering added privacy and peaceful outdoor living. Residents of Stillwater Ranch enjoy exceptional resort-style amenities including two swimming pools, a state-of-the-art fitness center, tennis courts, walking trails, playgrounds, and community events. Located within the award-winning Northside ISD and just minutes from shopping, dining, entertainment, and major highways, this home delivers the perfect combination of comfort, convenience, and lifestyle. Don't miss your opportunity to own this exceptional home in one of Northwest San Antonio's most desirable communities!
/u.realgeeks.media/ccastrohomes/9a77727bd907-AI_FILE_rose_gold_final.png)
Additional Information
- Interior Features
- Ceiling Fans, Washer Connection, Dryer Connection, Self-Cleaning Oven, Microwave Oven, Stove/Range, Gas Cooking, Disposal, Dishwasher, Ice Maker Connection, Water Softener (owned), Smoke Alarm, Gas Water Heater, Garage Door Opener, Plumb for Water Softener, Solid Counter Tops, Private Garbage Service
- HOA Fee
- $360
- HOA Frequency
- Semi-Annually
- Property Description
- One Story
- Heating
- Central
- Air Conditioning
- One Central
- Exterior Construction
- Pre-Owned
- Exterior Features
- Brick, 4 Sides Masonry, Stone/Rock, Stucco, Siding, Cement Fiber
- Stories
- 1
- Roof
- Composition
- Foundation
- Slab
- Pool Type
- None
- Parking
- Two Car Garage, Attached
- School District
- Northside
- Elementary School
- Scarborough
- Middle School
- FOLKS
- High School
- Sotomayor High School
Listing courtesy of Listing Agent: Henry Herrera (h.investment@gmail.com) from Listing Office: Keller Williams Heritage.
Mortgage Calculator
IDX information is provided exclusively for consumers' personal, non-commercial use, that it may not be used for any purpose other than to identify prospective properties consumers may be interested in purchasing, and that the data is deemed reliable but is not guaranteed accurate by the MLS. The MLS may, at its discretion, require use of other disclaimers as necessary to protect participants and/or the MLS from liability. 
Listings provided by LERA MLS