11923 Mancini, San Antonio, TX 78254
- $654,542
- 5
- BD
- 5
- BA
- 3,243
- SqFt





- List Price
- $654,542
- Status
- NEW
- Days on Market
- 9
- MLS#
- 2002351
- Style
- Two Story, Traditional
- New Construction
- Yes
- Year Built
- 2026
- Bedrooms
- 5
- Bathrooms
- 5
- Full Baths
- 5
- Living Area
- 3,243
- Lot Size
- 8,624
- Acres
- 0.20
- Subdivision
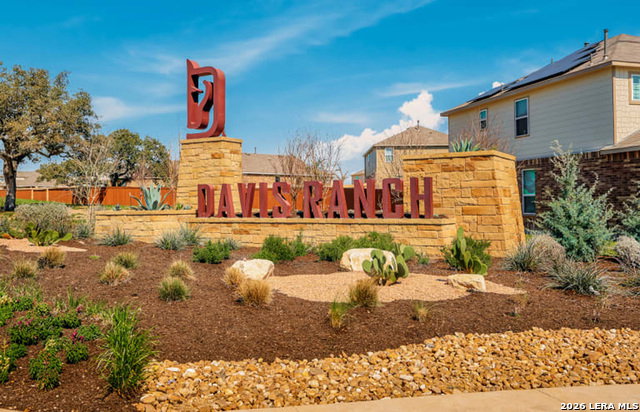
- Davis Ranch
Property Description
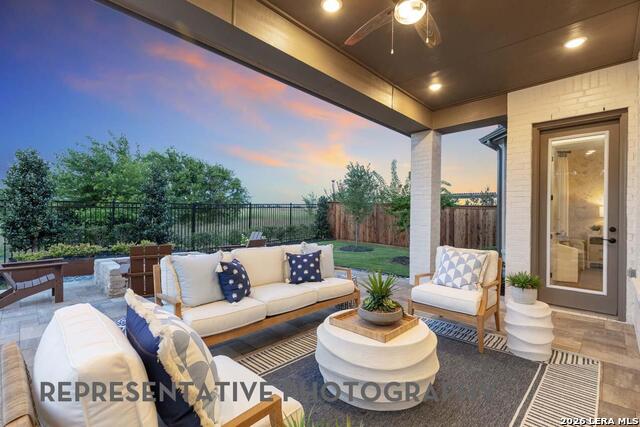
Brand new move-In ready award-winning Highland Home, Cambridge Floorplan located on a cul-de-sac with no rear neighbors. Beautifully upgraded home featuring an extended outdoor living area perfect for relaxing and entertaining, a spacious primary suite with a charming bay window, and a private secondary bedroom with its own en-suite bath. Enjoy abundant natural light through expansive sliding glass doors leading to the patio, enhanced curb appeal with a striking stone-accent exterior, and a luxurious spa-inspired primary bath with a walk-in shower in lieu of a tub. The thoughtfully designed pocket office provides a dedicated workspace, while the built-in hutch adds both style and functionality. Open railing throughout the home creates a bright, airy feel and enhances the modern, open-concept design.
/u.realgeeks.media/ccastrohomes/9a77727bd907-AI_FILE_rose_gold_final.png)
Additional Information
- Interior Features
- Ceiling Fans, Washer Connection, Dryer Connection, Cook Top, Built-In Oven, Self-Cleaning Oven, Microwave Oven, Gas Cooking, Gas Water Heater, Disposal, Dishwasher, Ice Maker Connection, Vent Fan, Smoke Alarm, Garage Door Opener, Plumb for Water Softener
- Exterior Features
- Covered Patio, Privacy Fence, Sprinkler System
- HOA Fee
- $495
- HOA Frequency
- Annually
- Property Description
- Two Story, Traditional
- Heating
- Central
- Air Conditioning
- Two Central
- Exterior Construction
- New
- Exterior Features
- Brick, Siding, 4 Sides Masonry, Stone/Rock
- Stories
- 2
- Roof
- Composition
- Foundation
- Slab
- Pool Type
- None
- Parking
- Two Car Garage
- School District
- Northside
- Elementary School
- Tomlinson Elementary
- Middle School
- FOLKS
- High School
- Sotomayor High School
Listing courtesy of Listing Agent: Dina Verteramo (mlsteam@highlandhomes.com) from Listing Office: Dina Verteramo, Broker.
Mortgage Calculator
IDX information is provided exclusively for consumers' personal, non-commercial use, that it may not be used for any purpose other than to identify prospective properties consumers may be interested in purchasing, and that the data is deemed reliable but is not guaranteed accurate by the MLS. The MLS may, at its discretion, require use of other disclaimers as necessary to protect participants and/or the MLS from liability. 
Listings provided by LERA MLS