3635 Eagle Canyon Dr, San Antonio, TX 78247
- $450,000
- 4
- BD
- 3
- BA
- 3,386
- SqFt






- List Price
- $450,000
- Status
- PRICE CHANGE
- Days on Market
- 55
- Price Change
- ▼ $9,000 1789097568
- MLS#
- 2002160
- Style
- Two Story, Texas Hill Country
- Year Built
- 1992
- Bedrooms
- 4
- Bathrooms
- 3
- Full Baths
- 2
- Half Baths
- 1
- Living Area
- 3,386
- Lot Size
- 9,583
- Acres
- 0.22
- Subdivision
- Redland Springs
Property Description
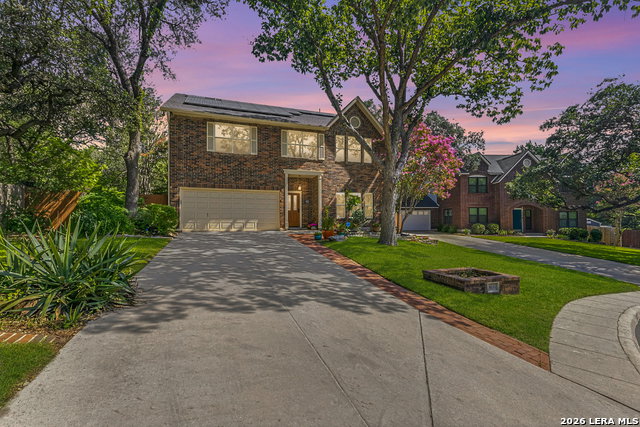
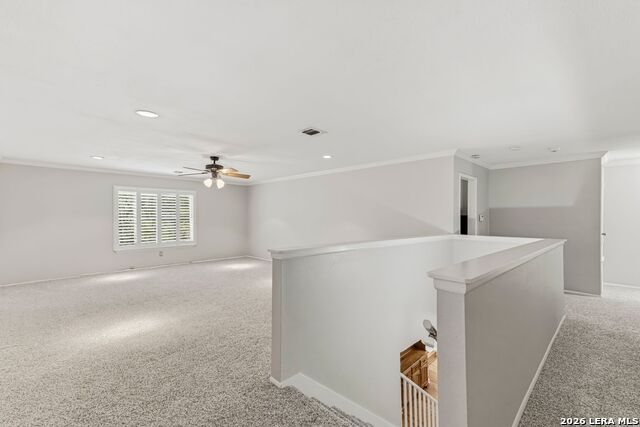
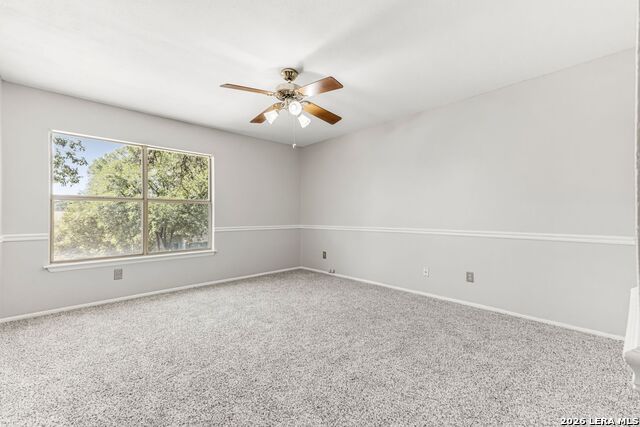
From the moment you enter the neighborhood, tree-lined streets and beautifully maintained yards create a welcoming sense of home. Tucked at the heart of a quiet cul-de-sac and backing to a lush greenbelt, this Texas-sized home offers over 3,300 square feet of generous living space, oversized bedrooms, and exceptional privacy. Fresh paint and new flooring complement an updated kitchen and baths. The chef's kitchen overlooks the beautiful backyard and opens to spacious living areas, including a warm family room anchored by a stunning fireplace. Designed for gathering, entertaining flows easily outdoors to the back patio, while the oversized driveway provides plenty of room for guests. Paid-off solar panels mean the added value of low electric bills. All of this in sought-after NEISD, ideally located near shopping, dining, and major highways-offering a peaceful place to come home to without giving up everyday convenience.
/u.realgeeks.media/ccastrohomes/9a77727bd907-AI_FILE_rose_gold_final.png)
Additional Information
- Interior Features
- Ceiling Fans, Chandelier, Washer Connection, Dryer Connection, Cook Top, Self-Cleaning Oven, Microwave Oven, Disposal, Dishwasher, Pre-Wired for Security, Electric Water Heater, Garage Door Opener, Solid Counter Tops
- Exterior Features
- Patio Slab, Covered Patio, Privacy Fence, Sprinkler System, Storage Building/Shed, Mature Trees
- HOA Fee
- $125
- HOA Frequency
- Annually
- Property Description
- Two Story, Texas Hill Country
- Heating
- Central
- Air Conditioning
- Two Central
- Exterior Construction
- Pre-Owned
- Exterior Features
- Brick, 4 Sides Masonry, Siding
- Stories
- 2
- Roof
- Composition
- Foundation
- Slab
- Pool Type
- None
- Parking
- Two Car Garage, Attached
- School District
- North East I.S.D.
- Elementary School
- Redland Oaks
- Middle School
- Driscoll
- High School
- Macarthur
Listing courtesy of Listing Agent: Judith Rodriguez (kjrodsquad@sbcglobal.net) from Listing Office: Keller Williams Legacy.
Mortgage Calculator
IDX information is provided exclusively for consumers' personal, non-commercial use, that it may not be used for any purpose other than to identify prospective properties consumers may be interested in purchasing, and that the data is deemed reliable but is not guaranteed accurate by the MLS. The MLS may, at its discretion, require use of other disclaimers as necessary to protect participants and/or the MLS from liability. 
Listings provided by LERA MLS