9926 Dull Knife Way, San Antonio, TX 78239
- $218,500
- 4
- BD
- 3
- BA
- 1,850
- SqFt




- List Price
- $218,500
- Status
- ACTIVE
- Days on Market
- 12
- MLS#
- 2002139
- Style
- Two Story
- Year Built
- 2004
- Bedrooms
- 4
- Bathrooms
- 3
- Full Baths
- 2
- Half Baths
- 1
- Living Area
- 1,850
- Lot Size
- 4,878
- Acres
- 0.11
- Subdivision
- Cheyenne Valley
Property Description
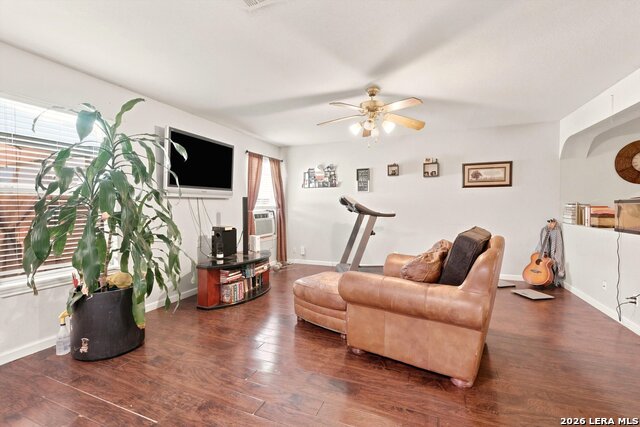
Discover this charming home in desirable Cheyenne Valley! Beautiful wood flooring enhances the downstairs living areas, while the formal dining room provides space for entertaining. The spacious living room, breakfast area, and kitchen offer an open, comfortable layout for everyday living. All four bedrooms, along with the conveniently located upstairs utility room, are on the second level, making laundry day simple and efficient. The backyard is a retreat, featuring an attractive stone fence that creates a unique, European-inspired atmosphere. The elevated lot provides exceptional privacy, allowing you to relax and enjoy the outdoor space. Additional highlights include a recently replaced roof and central air conditioning system. Window A/C units provide optional extra cooling during workouts but are not needed for everyday comfort.
/u.realgeeks.media/ccastrohomes/9a77727bd907-AI_FILE_rose_gold_final.png)
Additional Information
- Interior Features
- Ceiling Fans, Chandelier, Washer Connection, Dryer Connection
- Exterior Features
- Covered Patio, Privacy Fence, Double Pane Windows, Mature Trees
- HOA Fee
- $132
- HOA Frequency
- Semi-Annually
- Property Description
- Two Story
- Heating
- Central
- Air Conditioning
- One Central
- Exterior Construction
- Pre-Owned
- Exterior Features
- Brick, 4 Sides Masonry, Cement Fiber
- Stories
- 2
- Roof
- Composition
- Foundation
- Slab
- Pool Type
- None
- Parking
- Two Car Garage
- School District
- North East I.S.D.
- Elementary School
- Royal Ridge
- Middle School
- Ed White
- High School
- Roosevelt
Listing courtesy of Listing Agent: Matthew Troy (matt.troy@reagan.com) from Listing Office: Troy Realtors, Inc..
Mortgage Calculator
IDX information is provided exclusively for consumers' personal, non-commercial use, that it may not be used for any purpose other than to identify prospective properties consumers may be interested in purchasing, and that the data is deemed reliable but is not guaranteed accurate by the MLS. The MLS may, at its discretion, require use of other disclaimers as necessary to protect participants and/or the MLS from liability. 
Listings provided by LERA MLS