3926 Ashleaf Pecan, San Antonio, TX 78261
- $350,000
- 4
- BD
- 3
- BA
- 2,557
- SqFt






- List Price
- $350,000
- Status
- PRICE CHANGE
- Days on Market
- 60
- Price Change
- ▼ $14,900 1789508460
- MLS#
- 2002103
- Style
- Two Story, Traditional
- Year Built
- 2011
- Bedrooms
- 4
- Bathrooms
- 3
- Full Baths
- 2
- Half Baths
- 1
- Living Area
- 2,557
- Lot Size
- 5,183
- Acres
- 0.12
- Subdivision
- Bulverde
Property Description
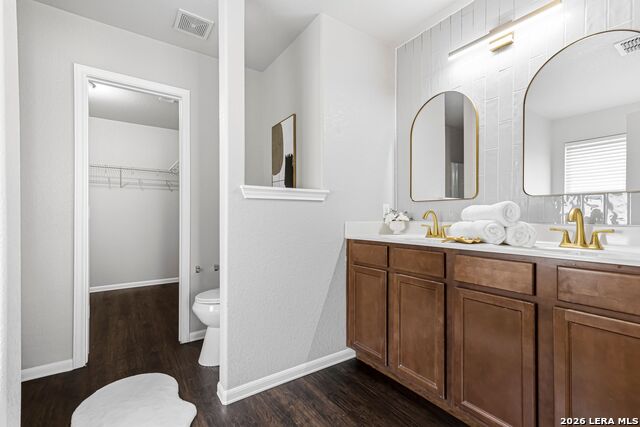
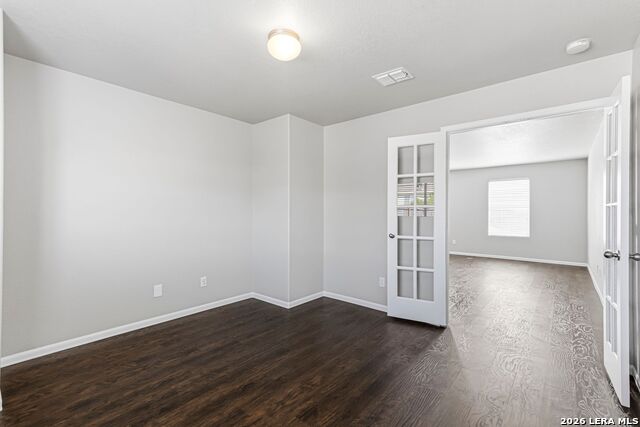
JOHNSON HIGH SCHOOL! Solar and Water softener paid off and come with this home! Beautifully renovated Bulverde Village home-move-in ready! This spacious two-story offers 4 bedrooms, 2.5 baths, and a smart, functional layout with two living areas downstairs, a separate dining room, and an eat-in kitchen. The private primary suite is conveniently located on the main level, featuring a double vanity, walk-in closet, and a separate tub and shower. Upstairs you'll find three additional bedrooms, a full bath, a game room, and a study with French doors-perfect for a home office. Recent updates include fresh, modern finishes throughout, laminate flooring. Solar panels deliver energy savings for years to come, and the home is already plumbed for a water softener. The durable brick and siding exterior and fully fenced backyard offer privacy and plenty of room to gather. Don't miss this move-in-ready gem, schedule your showing today!
/u.realgeeks.media/ccastrohomes/9a77727bd907-AI_FILE_rose_gold_final.png)
Additional Information
- Interior Features
- Ceiling Fans, Washer Connection, Dryer Connection, Stove/Range, Disposal, Dishwasher, City Garbage service
- HOA Fee
- $294
- HOA Frequency
- Semi-Annually
- Property Description
- Two Story, Traditional
- Heating
- Central
- Air Conditioning
- One Central
- Exterior Construction
- Pre-Owned
- Exterior Features
- Brick, Siding
- Stories
- 2
- Roof
- Heavy Composition
- Foundation
- Slab
- Pool Type
- None
- Parking
- Two Car Garage
- School District
- North East I.S.D.
- Elementary School
- Cibolo Green
- Middle School
- Tex Hill
- High School
- Johnson
Listing courtesy of Listing Agent: Mindy Romero (mindy@bexarrealtygroup.com) from Listing Office: Central Metro Realty.
Mortgage Calculator
IDX information is provided exclusively for consumers' personal, non-commercial use, that it may not be used for any purpose other than to identify prospective properties consumers may be interested in purchasing, and that the data is deemed reliable but is not guaranteed accurate by the MLS. The MLS may, at its discretion, require use of other disclaimers as necessary to protect participants and/or the MLS from liability. 
Listings provided by LERA MLS