1471 Decanter Dr, New Braunfels, TX 78132
- $859,000
- 4
- BD
- 4
- BA
- 3,047
- SqFt






- List Price
- $859,000
- Status
- ACTIVE
- Days on Market
- 56
- MLS#
- 2001886
- Style
- One Story, Ranch, Traditional, Texas Hill Country
- Year Built
- 2013
- Bedrooms
- 4
- Bathrooms
- 4
- Full Baths
- 3
- Half Baths
- 1
- Living Area
- 3,047
- Lot Size

- 43,995
- Acres
- 1.01
- Subdivision
- Vintage Oaks At The Vineyard
Property Description
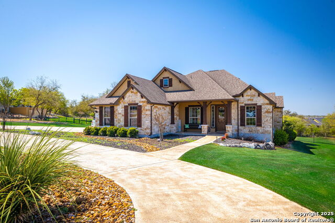

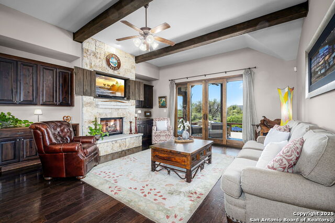
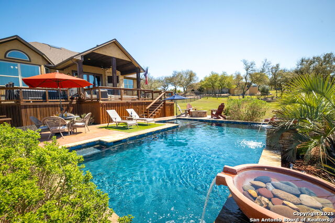
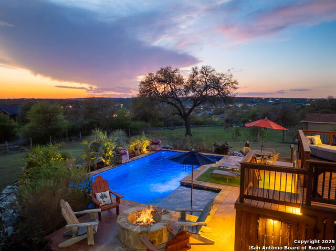
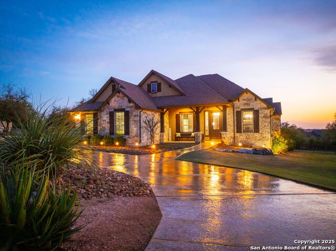
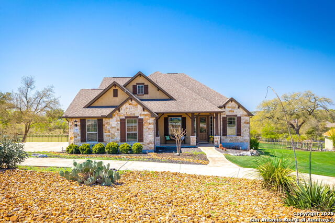
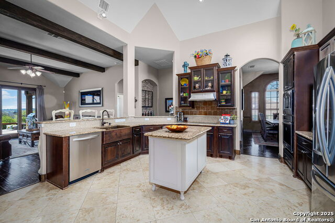
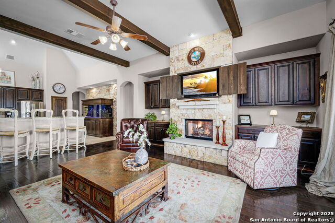
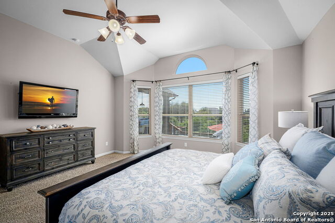
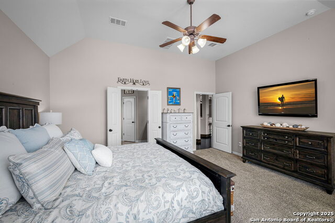
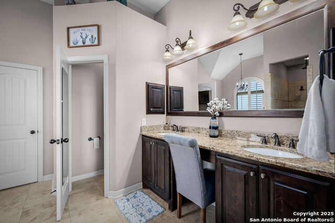
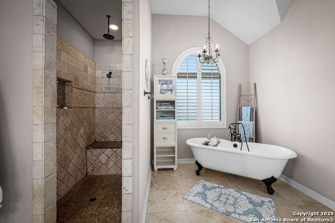
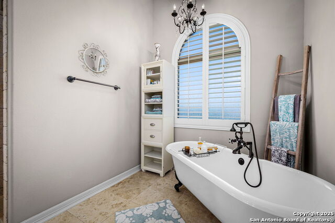
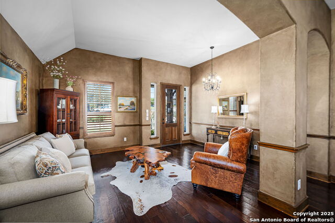
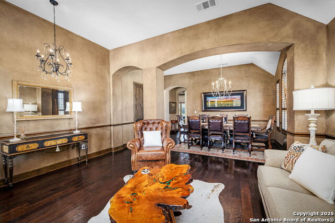
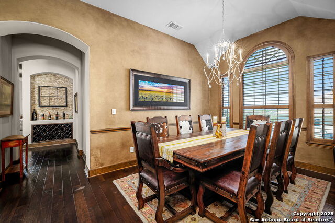
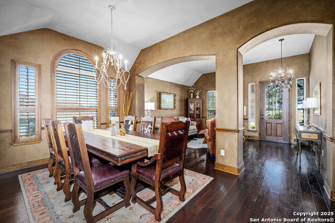
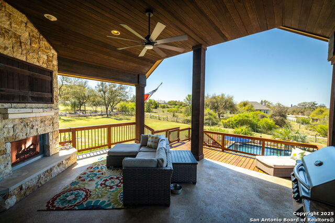
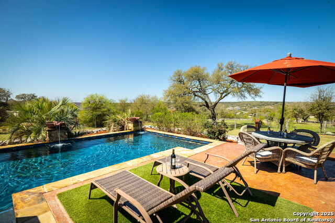

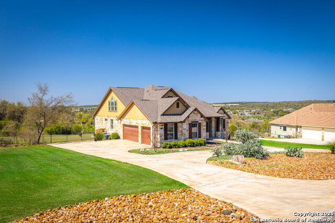
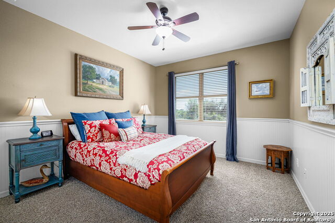
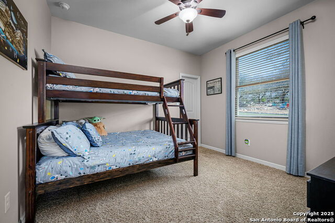
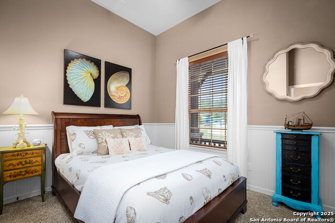
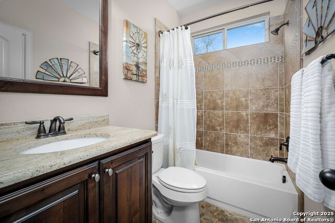
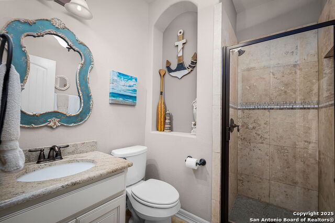
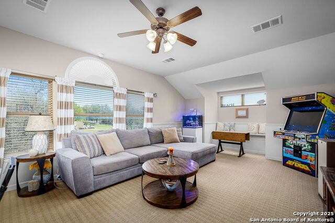

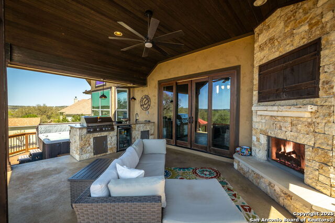
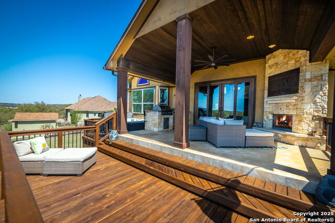
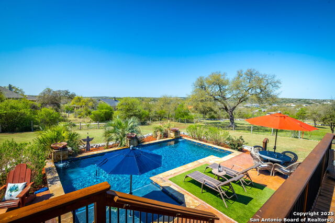
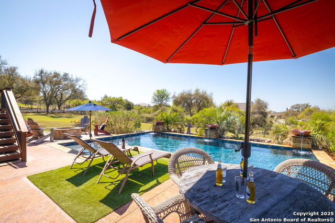
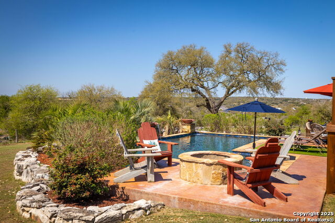
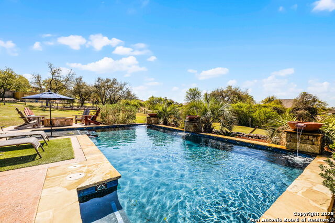
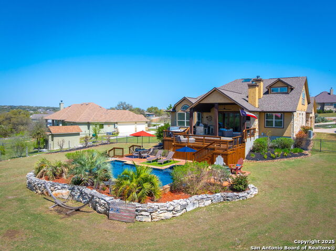
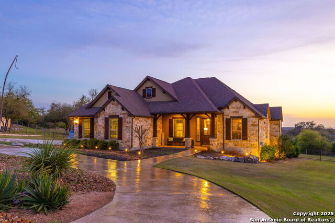
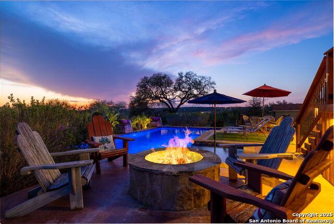
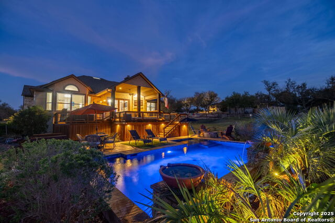
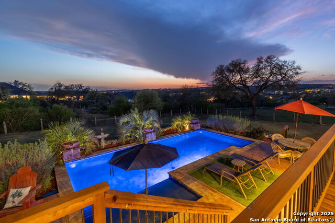
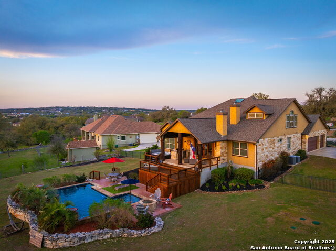
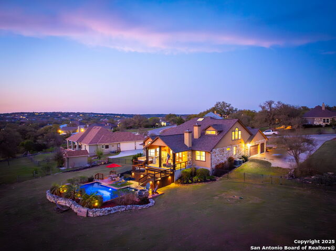
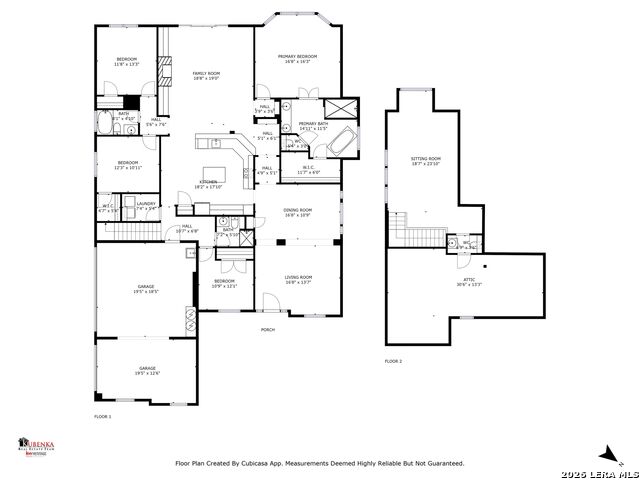
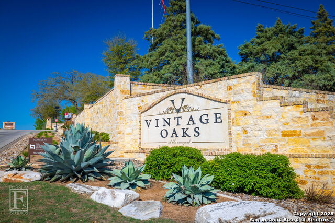
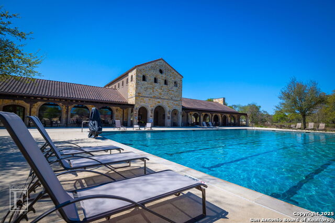
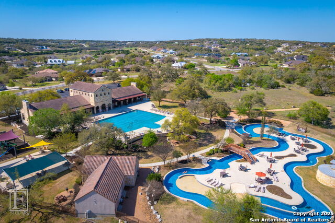
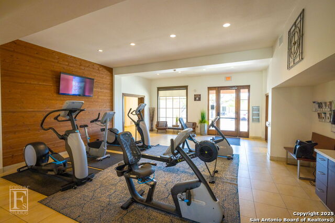
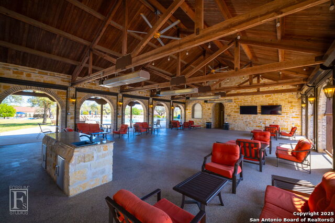
1471 Decanter Drive - Where Hill Country Elegance Meets Everyday Comfort Nestled in the coveted Vintage Oaks at the Vineyard, this 4-bedroom, 3.5-bath custom home is more than a place to live; it's a place to belong. With approximately 3,047 square feet of thoughtfully curated design, every detail speaks to quality, comfort, and the art of living well. From the moment you step into the foyer, you're embraced by the warmth of custom hand-troweled walls, each stroke a testament to craftsmanship and care. The rich texture and subtle depth create an instant sense of welcome, as if the home itself is inviting you to stay for a while. Beyond the entry, sunlight spills across soaring ceilings and open spaces, drawing you into a kitchen built for gathering, complete with granite countertops, stainless steel appliances, built-in oven, and a center island ready for everything from Sunday brunch to an evening of wine with friends. The private primary suite is a retreat unto itself, featuring a spa-inspired bath with a walk-in shower, a clawfoot soaking tub, and dual vanities. Secondary bedrooms offer quiet corners for rest, work, or play, each one designed with privacy and comfort in mind. Step outside and you'll find your personal resort: a sparkling pool, separate hot tub, and covered patio perfect for summer barbecues or cozy autumn evenings. From here, a private trail leads directly to the neighborhood's scenic hiking path, while a short stroll brings you to the enhanced amenity center now home to brand-new pickleball courts. In Vintage Oaks, life is rich with possibilities. Multiple resort-style pools, a fitness center, walking trails, sports courts, and a Tuscan-inspired clubhouse are all yours to enjoy. Here, every day feels a little more special, a little more yours. 1471 Decanter Drive isn't just a home. It's where your Hill Country story begins.
/u.realgeeks.media/ccastrohomes/9a77727bd907-AI_FILE_rose_gold_final.png)
Additional Information
- Interior Features
- Ceiling Fans, Chandelier, Washer Connection, Dryer Connection, Cook Top, Built-In Oven, Self-Cleaning Oven, Microwave Oven, Disposal, Dishwasher, Ice Maker Connection, Water Softener (owned), Smoke Alarm, Security System (Owned), Electric Water Heater, Garage Door Opener, In Wall Pest Control, Smooth Cooktop, Solid Counter Tops, Custom Cabinets, Private Garbage Service
- Exterior Features
- Covered Patio, Gas Grill, Deck/Balcony, Wrought Iron Fence, Partial Sprinkler System, Double Pane Windows, Has Gutters, Wire Fence, Outdoor Kitchen
- HOA Fee
- $800
- HOA Frequency
- Annually
- Property Description
- One Story, Ranch, Traditional, Texas Hill Country
- Heating
- Central, Heat Pump, Zoned, 2 Units
- Air Conditioning
- Two Central, Heat Pump, Zoned
- Exterior Construction
- Pre-Owned
- Exterior Features
- 4 Sides Masonry, Stone/Rock, Stucco
- Stories
- 1
- Roof
- Composition
- Foundation
- Slab
- Pool
- Yes
- Pool Type
- In Ground Pool
- Parking
- Three Car Garage, Attached, Side Entry, Oversized
- School District
- Comal
- Elementary School
- Bill Brown
- Middle School
- Smithson Valley
- High School
- Smithson Valley
- View
- County VIew
Listing courtesy of Listing Agent: Jennifer Kubenka (info@KubenkaTeam.com) from Listing Office: Keller Williams Heritage.
Mortgage Calculator
IDX information is provided exclusively for consumers' personal, non-commercial use, that it may not be used for any purpose other than to identify prospective properties consumers may be interested in purchasing, and that the data is deemed reliable but is not guaranteed accurate by the MLS. The MLS may, at its discretion, require use of other disclaimers as necessary to protect participants and/or the MLS from liability. 
Listings provided by LERA MLS