1633 Willow Creek Rd, Seguin, TX 78155
- $420,000
- 4
- BD
- 4
- BA
- 3,763
- SqFt




- List Price
- $420,000
- Status
- ACTIVE
- Days on Market
- 58
- Price Change
- ▼ $27,000 1788552114
- MLS#
- 2001734
- Style
- Two Story, Traditional
- Year Built
- 1987
- Bedrooms
- 4
- Bathrooms
- 4
- Full Baths
- 4
- Living Area
- 3,763
- Lot Size
- 29,359
- Acres
- 0.67
- Subdivision
- The Willows
Property Description
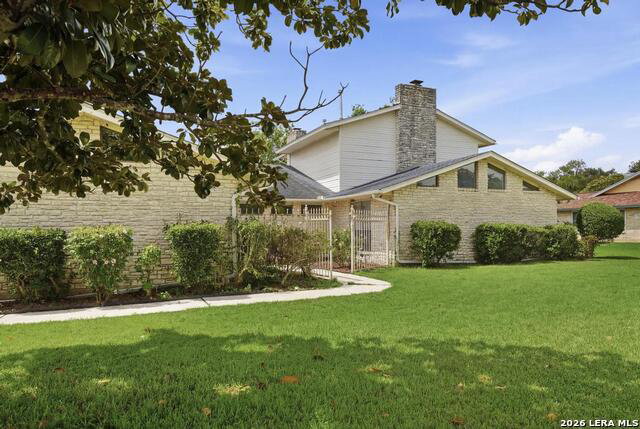
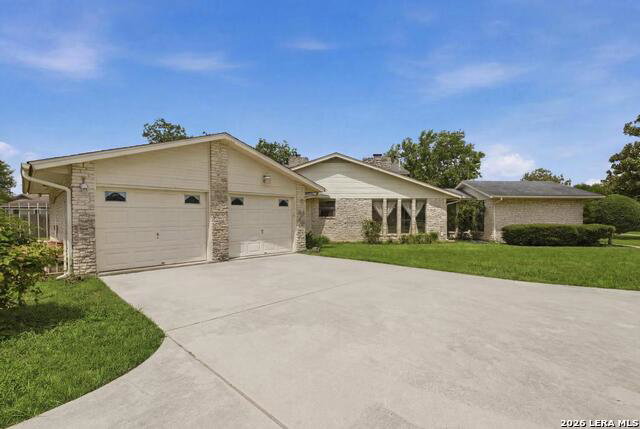
Rare opportunity to own a custom all-brick home situated on over 2/3-acre double lot in The Willows, just minutes from Downtown Seguin. Designed with generous living spaces, this well-built custom home offers formal living and dining rooms, two spacious family rooms with high ceilings, built-ins, and dual wood-burning fireplaces, plus a flexible floor plan with multiple living areas and three downstairs bedrooms. Upstairs, the private primary retreat features three walk-in closets, dual vanities, a garden tub, separate shower, and balcony overlooking the backyard. Outside, enjoy a large covered patio, fenced backyard, and oversized side-entry garage with separate storage. A wonderful opportunity to personalize a quality custom home in one of Seguin's most established neighborhoods.
/u.realgeeks.media/ccastrohomes/9a77727bd907-AI_FILE_rose_gold_final.png)
Additional Information
- Interior Features
- Ceiling Fans, Chandelier, Washer Connection, Dryer Connection, Washer, Dryer, Built-In Oven, Self-Cleaning Oven, Microwave Oven, Stove/Range, Refrigerator, Disposal, Dishwasher, Ice Maker Connection, Water Softener (owned), Smoke Alarm, Security System (Owned), Electric Water Heater, Satellite Dish (owned), Garage Door Opener, Solid Counter Tops, 2+ Water Heater Units, City Garbage service
- Exterior Features
- Patio Slab, Covered Patio, Privacy Fence, Wrought Iron Fence, Sprinkler System, Double Pane Windows, Decorative Bars, Has Gutters, Special Yard Lighting, Mature Trees
- Property Description
- Two Story, Traditional
- Heating
- Central, 3+ Units
- Air Conditioning
- Three+ Central
- Exterior Construction
- Pre-Owned
- Exterior Features
- 4 Sides Masonry, Rock/Stone Veneer
- Stories
- 2
- Roof
- Heavy Composition
- Foundation
- Slab
- Pool Type
- None
- Parking
- Two Car Garage, Attached, Side Entry, Oversized
- School District
- Seguin
- Elementary School
- Koenneckee
- Middle School
- Jim Barnes
- High School
- Seguin
- View
- County VIew
Listing courtesy of Listing Agent: Kelley Martin (kelleymartin@kw.com) from Listing Office: Keller Williams Legacy.
Mortgage Calculator
IDX information is provided exclusively for consumers' personal, non-commercial use, that it may not be used for any purpose other than to identify prospective properties consumers may be interested in purchasing, and that the data is deemed reliable but is not guaranteed accurate by the MLS. The MLS may, at its discretion, require use of other disclaimers as necessary to protect participants and/or the MLS from liability. 
Listings provided by LERA MLS