23114 Casey Canyon, San Antonio, TX 78255
- $1,345,000
- 4
- BD
- 4
- BA
- 3,192
- SqFt




- List Price
- $1,345,000
- Status
- ACTIVE
- Days on Market
- 58
- MLS#
- 2001716
- Style
- Two Story
- Year Built
- 2018
- Bedrooms
- 4
- Bathrooms
- 4
- Full Baths
- 3
- Half Baths
- 1
- Living Area
- 3,192
- Lot Size
- 48,787
- Acres
- 1.12
- Subdivision
- Canyons At Scenic Loop
Property Description
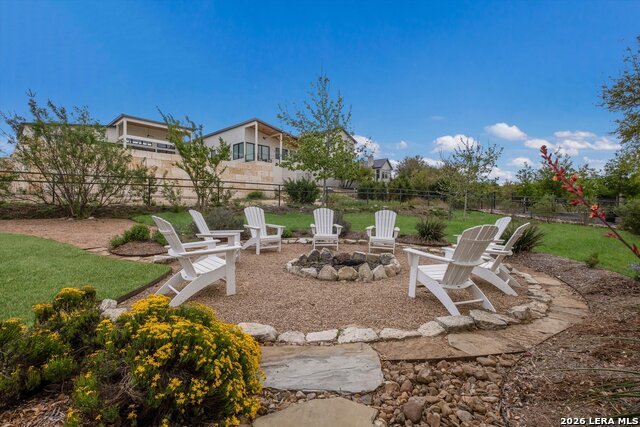
Elegant Hill Country Retreat with Panoramic Hilltop Views Discover timeless Hill Country elegance in this stunning 1.5-story custom residence, perfectly positioned to capture breathtaking panoramic hilltop views and serene natural surroundings. This exceptional home offers 4 bedrooms, 3.5 bathrooms, 3,192 square feet of thoughtfully designed living space, and 5 garage spaces on a picturesque 1.12-acre homesite. Outdoor Living at Its Finest Step outside to your own private resort-style oasis, designed for both relaxation and entertaining. Enjoy a sparkling swimming pool and spa enhanced by a beautiful spillover waterfall, creating the perfect setting for peaceful evenings or memorable gatherings. The beautifully landscaped property also features an elevated garden with six irrigated planting beds, conveniently located behind the detached two-car garage-ideal for gardening enthusiasts. Parking is abundant with a 3-car attached garage, a 2-car detached garage, and a spacious circular driveway that accommodates five additional vehicles, providing exceptional convenience for family and guests alike. This remarkable property seamlessly combines luxury, comfort, and the beauty of the Texas Hill Country, offering an extraordinary lifestyle in a truly spectacular setting. **All Photos are original photos that have been AI enhanced** to include verbiage
/u.realgeeks.media/ccastrohomes/9a77727bd907-AI_FILE_rose_gold_final.png)
Additional Information
- Interior Features
- Ceiling Fans, Chandelier, Washer Connection, Dryer Connection, Cook Top, Built-In Oven, Self-Cleaning Oven, Microwave Oven, Disposal, Dishwasher, Ice Maker Connection, Water Softener (owned), Vent Fan, Smoke Alarm, Security System (Owned), Pre-Wired for Security, Electric Water Heater, Garage Door Opener, Smooth Cooktop, Solid Counter Tops, Custom Cabinets, 2+ Water Heater Units, Private Garbage Service
- HOA Fee
- $995
- HOA Frequency
- Annually
- Property Description
- Two Story
- Heating
- Central
- Air Conditioning
- Three+ Central
- Exterior Construction
- Pre-Owned
- Exterior Features
- Stone/Rock, Stucco
- Stories
- 2
- Roof
- Metal
- Foundation
- Slab
- Pool
- Yes
- Pool Type
- In Ground Pool, AdjoiningPool/Spa
- Parking
- Four or More Car Garage, Detached, Attached, Side Entry
- School District
- Northside
- Elementary School
- Sara B McAndrew
- Middle School
- Rawlinson
- High School
- Clark
Listing courtesy of Listing Agent: Betty Yenderrozos (bettyyenderrozos@gmail.com) from Listing Office: RE/MAX Elite - SA.
Mortgage Calculator
IDX information is provided exclusively for consumers' personal, non-commercial use, that it may not be used for any purpose other than to identify prospective properties consumers may be interested in purchasing, and that the data is deemed reliable but is not guaranteed accurate by the MLS. The MLS may, at its discretion, require use of other disclaimers as necessary to protect participants and/or the MLS from liability. 
Listings provided by LERA MLS