8811 Monarchy Row, San Antonio, TX 78255
- $1,149,000
- 5
- BD
- 6
- BA
- 4,086
- SqFt




- List Price
- $1,149,000
- Status
- ACTIVE
- Days on Market
- 63
- Price Change
- ▼ $30,990 1786153096
- MLS#
- 2001278
- Style
- Two Story
- Year Built
- 2018
- Bedrooms
- 5
- Bathrooms
- 6
- Full Baths
- 4
- Half Baths
- 2
- Living Area
- 4,086
- Lot Size
- 24,036
- Acres
- 0.55
- Subdivision
- Reserve At Sonoma Verde
Property Description
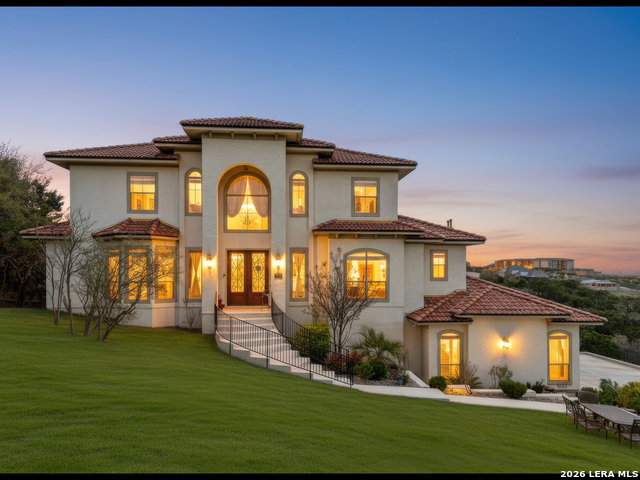
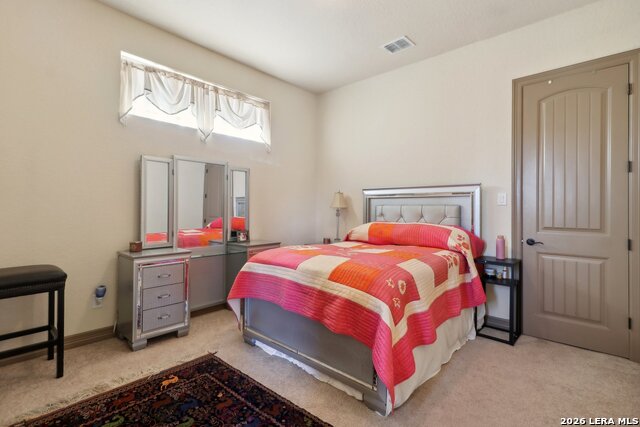
Welcome to your private hilltop sanctuary in The Reserve at Sonoma Verde. This stunning custom-built five-bedroom, six-bath home offers 4,086 square feet of luxurious living space, commanding breathtaking views from every angle -- sweeping San Antonio skyline and city lights to the front, and the lush fairways of Cedar Creek Golf Course right below in back. Perched high on a hill and nestled against the 1,149-acre Rancho Diana Nature Park, this elegant residence feels like its floating above Texas hill Country. Set on a peaceful cul-de-sac with gated community access, it offers unmatched privacy, serenity, and security. Step through the dramatic double glass doors and you're welcomed by two graceful winding staircases. The main level boasts a luxurious master suite, a sophisticated office, and multiple covered patios perfect for soaking in those million-dollar views. upstairs, four additional bedrooms and a spacious game loft overlook the dramatic two-story living area below. With La Cantera and the Rim just minutes away, world-class shopping, dining, and entertainment are always close by. This isn't just a home-it's an experience. Book your showing today and come see the magic for yourself!
/u.realgeeks.media/ccastrohomes/9a77727bd907-AI_FILE_rose_gold_final.png)
Additional Information
- Interior Features
- Ceiling Fans, Chandelier, Washer Connection, Dryer Connection, Built-In Oven, Microwave Oven, Stove/Range, Gas Cooking, Refrigerator, Disposal, Dishwasher, Ice Maker Connection, Water Softener (owned), Smoke Alarm, Security System (Owned), Gas Water Heater, Garage Door Opener
- Exterior Features
- Double Pane Windows
- HOA Fee
- $1,020
- HOA Frequency
- Annually
- Property Description
- Two Story
- Heating
- Central
- Air Conditioning
- Three+ Central
- Exterior Construction
- Pre-Owned
- Exterior Features
- Stucco
- Stories
- 2
- Roof
- Tile
- Foundation
- Slab
- Pool Type
- None
- Parking
- Three Car Garage
- School District
- Northside
- Elementary School
- May
- Middle School
- Gus Garcia
- High School
- Louis D Brandeis
- View
- Bluff View, City View
Listing courtesy of Listing Agent: Annie Molnar (anniemolnar@gmail.com) from Listing Office: eXp Realty.
Mortgage Calculator
IDX information is provided exclusively for consumers' personal, non-commercial use, that it may not be used for any purpose other than to identify prospective properties consumers may be interested in purchasing, and that the data is deemed reliable but is not guaranteed accurate by the MLS. The MLS may, at its discretion, require use of other disclaimers as necessary to protect participants and/or the MLS from liability. 
Listings provided by LERA MLS