214 Vance St, San Antonio, TX 78210
- $825,000
- 3
- BD
- 3
- BA
- 2,515
- SqFt






- List Price
- $825,000
- Status
- ACTIVE
- Days on Market
- 58
- MLS#
- 2001039
- Style
- Two Story, Traditional
- Year Built
- 2007
- Bedrooms
- 3
- Bathrooms
- 3
- Full Baths
- 3
- Living Area
- 2,515
- Lot Size
- 4,530
- Acres
- 0.10
- Subdivision
- Lavaca
Property Description
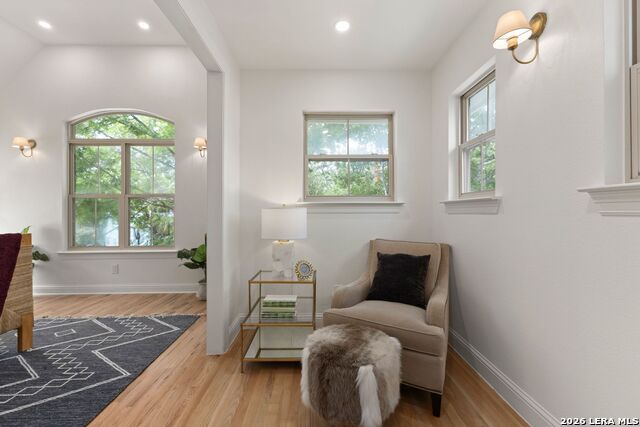
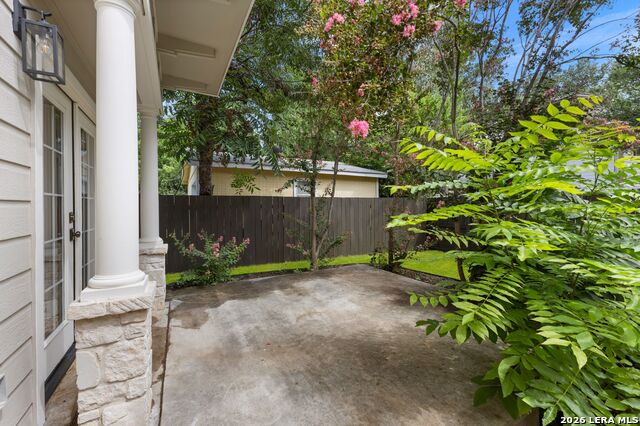
Perfectly shaded beneath mature trees in the heart of Lavaca, 214 Vance Street offers the rare opportunity to enjoy one of San Antonio's most walkable historic neighborhoods with the benefits of newer construction. Built in 2007 with a slab foundation and standing seam metal roof, this recently reimagined home pairs the peace of mind of newer construction and modern systems with a comprehensive designer renovation and warm contemporary style. Behind a private wrought iron gate, whitewashed limestone, creamy siding, natural wood accents, mature landscaping, and a low-maintenance yard create exceptional curb appeal. Inside, blonde hardwood floors, tall ceilings, widened and raised doorways, abundant natural light, designer lighting, and thoughtfully curated finishes create a sophisticated, airy interior with an unmistakably custom feel. The stunning kitchen features sage green and slate blue cabinetry, quartz countertops, a limestone backsplash, brushed brass hardware, and a complete suite of new Forno appliances, including an induction range. A spacious family room with French doors opening to the backyard provides the secondary living space rarely found in Southtown. Upstairs, two guest bedrooms share a beautifully renovated Jack-and-Jill bath, while the expansive primary suite offers a private sitting area, vaulted ceilings, dual vanities, an oversized spa-inspired shower, and a custom walk-in closet. Just minutes from the River Walk, Hemisfair, Blue Star, and Southtown's acclaimed restaurants, coffee shops, and galleries, this turnkey home delivers historic neighborhood charm without the maintenance or compromise.
/u.realgeeks.media/ccastrohomes/9a77727bd907-AI_FILE_rose_gold_final.png)
Additional Information
- Interior Features
- Ceiling Fans, Chandelier, Washer Connection, Dryer Connection, Cook Top, Microwave Oven, Stove/Range, Refrigerator, Disposal, Dishwasher, Vent Fan, Pre-Wired for Security, Smooth Cooktop, Solid Counter Tops, City Garbage service
- Exterior Features
- Patio Slab, Covered Patio, Deck/Balcony, Privacy Fence, Wrought Iron Fence, Sprinkler System, Double Pane Windows, Has Gutters, Mature Trees
- Property Description
- Two Story, Traditional
- Heating
- Central
- Air Conditioning
- Two Central
- Exterior Construction
- Pre-Owned
- Exterior Features
- Stone/Rock, Siding
- Stories
- 2
- Roof
- Metal
- Foundation
- Slab
- Pool Type
- None
- Parking
- None/Not Applicable
- School District
- San Antonio I.S.D.
- Elementary School
- Bonham
- Middle School
- Bonham
- High School
- Brackenridge
Listing courtesy of Listing Agent: Claudia Berteaux (cberteaux@phyllisbrowning.com) from Listing Office: Phyllis Browning Company.
Mortgage Calculator
IDX information is provided exclusively for consumers' personal, non-commercial use, that it may not be used for any purpose other than to identify prospective properties consumers may be interested in purchasing, and that the data is deemed reliable but is not guaranteed accurate by the MLS. The MLS may, at its discretion, require use of other disclaimers as necessary to protect participants and/or the MLS from liability. 
Listings provided by LERA MLS