26742 Timberline Dr., San Antonio, TX 78260
- $575,000
- 3
- BD
- 3
- BA
- 2,425
- SqFt










- List Price
- $575,000
- Status
- ACTIVE
- Days on Market
- 64
- Price Change
- ▼ $25,000 1788318274
- MLS#
- 2000913
- Style
- One Story, Contemporary, Ranch, Texas Hill Country
- Year Built
- 1994
- Bedrooms
- 3
- Bathrooms
- 3
- Full Baths
- 3
- Living Area
- 2,425
- Lot Size
- 29,185
- Acres
- 0.67
- Subdivision
- Timberwood Park
Property Description
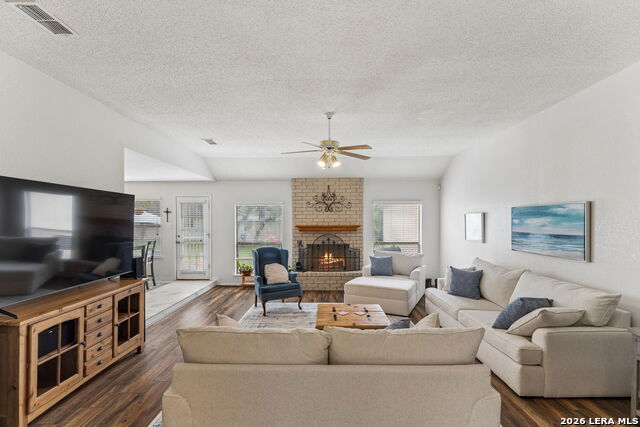
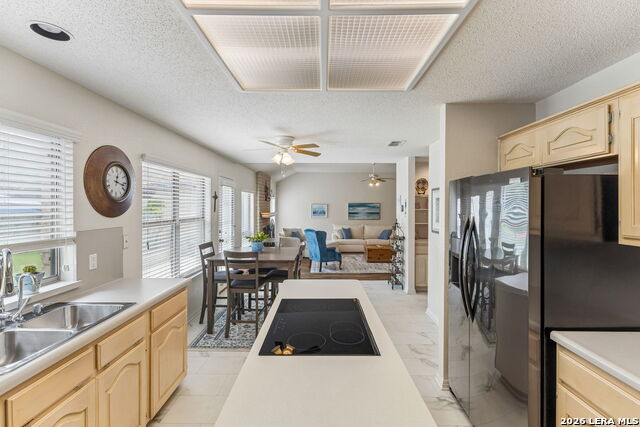
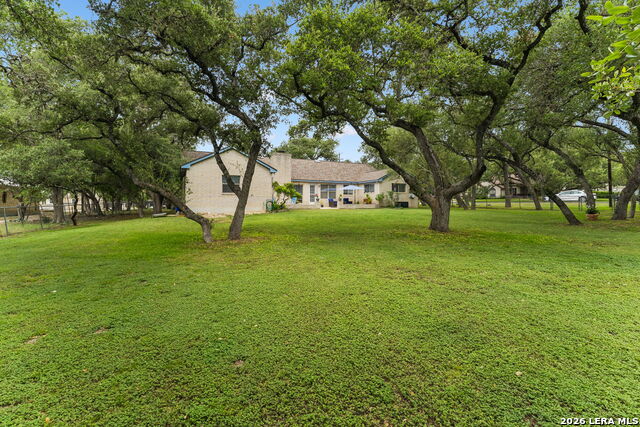
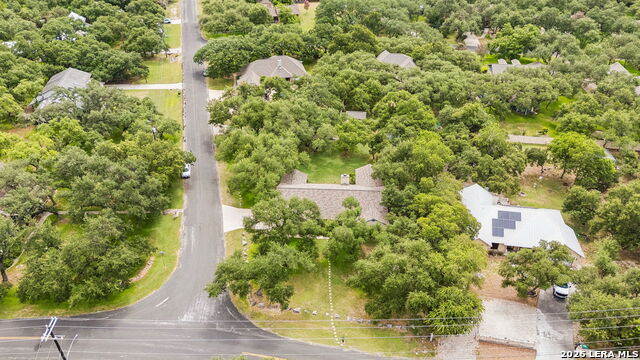
Hill Country living with a rare secondary detached 4-car garage and workshop! Welcome to 26742 Timberline Drive, a Timberwood Park gem situated on a .67 acre lot shaded by mature oak trees. Offering the perfect blend of Texas Hill Country privacy and city convenience, this beautifully maintained 3-bedroom, 3 full bath home delivers space, major system upgrades, complete with prepaid service agreements, and unprecedented storage options. Spacious primary suite features a private sitting area - perfect for a home office, nursery, or cozy reading nook. Each secondary bedroom boasts its own full dedicated bathroom. A stunning sunken living room features a dramatic floor-to-ceiling wood-burning fireplace, complemented by a formal dining room, eat-in kitchen, and butler's pantry. In addition to the attached 2 car garage, there is a secondary detached 4-car garage/shop, a massive highlight for auto enthusiasts, RV owners, golf cart owners or hobbyists! Includes a 220V outlet ready for EV charging or heavy power equipment. Extra storage is also included with two additional outdoor storage sheds to keep lawn equipment, tools, and gear organized and out of sight. HVAC and water heater have both recently been replaced and paired with a prepaid professional service contract valid through December 2028. Brand new electrical outlets throughout, a new Kinetico water softener, smart thermostat and laundry room leak detection system. This home nestled in top-rated Comal ISD is just minutes away from shopping, dining, the Sonterra Medical Center and major commuter arteries (281 & 1604). Don't miss this rare opportunity to own a move-in-ready Hill Country sanctuary with incredible workshop and storage space.
/u.realgeeks.media/ccastrohomes/9a77727bd907-AI_FILE_rose_gold_final.png)
Additional Information
- Interior Features
- Ceiling Fans, Washer Connection, Dryer Connection, Cook Top, Built-In Oven, Self-Cleaning Oven, Microwave Oven, Disposal, Dishwasher, Ice Maker Connection, Water Softener (owned), Smoke Alarm, Garage Door Opener, Plumb for Water Softener, Smooth Cooktop, Solid Counter Tops
- Exterior Features
- Patio Slab, Chain Link Fence, Double Pane Windows, Storage Building/Shed, Mature Trees, Workshop
- HOA Fee
- $192
- HOA Frequency
- Semi-Annually
- Property Description
- One Story, Contemporary, Ranch, Texas Hill Country
- Heating
- Central
- Air Conditioning
- One Central
- Exterior Construction
- Pre-Owned
- Exterior Features
- Brick, 4 Sides Masonry
- Stories
- 1
- Roof
- Heavy Composition
- Foundation
- Slab
- Pool Type
- None
- Parking
- Four or More Car Garage, Detached, Attached, Rear Entry, Side Entry, Oversized, Tandem
- School District
- Comal
- Elementary School
- Timberwood Park
- Middle School
- Pieper Ranch
- High School
- Pieper
Listing courtesy of Listing Agent: Michael Britton (m.britton@kw.com) from Listing Office: Keller Williams City-View.
Mortgage Calculator
IDX information is provided exclusively for consumers' personal, non-commercial use, that it may not be used for any purpose other than to identify prospective properties consumers may be interested in purchasing, and that the data is deemed reliable but is not guaranteed accurate by the MLS. The MLS may, at its discretion, require use of other disclaimers as necessary to protect participants and/or the MLS from liability. 
Listings provided by LERA MLS