401 Lorne Rd, Canyon Lake, TX 78133
- $699,000
- 3
- BD
- 3
- BA
- 2,621
- SqFt


- List Price
- $699,000
- Status
- ACTIVE
- Days on Market
- 62
- Price Change
- ▼ $31,000 1788478015
- MLS#
- 2000877
- Style
- One Story, Texas Hill Country
- Year Built
- 2010
- Bedrooms
- 3
- Bathrooms
- 3
- Full Baths
- 3
- Living Area
- 2,621
- Lot Size
- 76,230
- Acres
- 1.75
- Subdivision
- Woodlands
Property Description
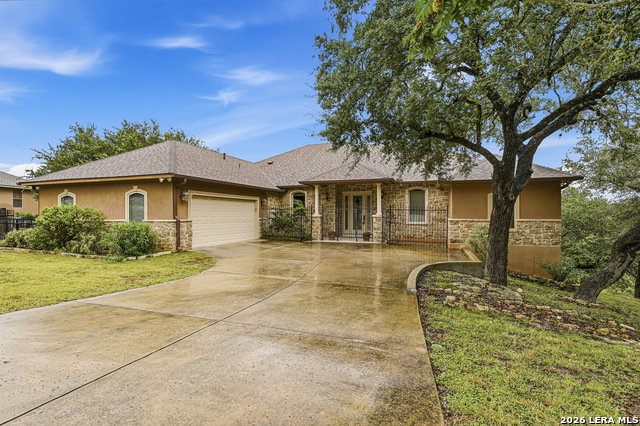
Exceptional privacy and captivating Hill Country views! Take in the view from the two-tiered decks, one with a hot tub or through the home's expansive picture windows. Inside, you'll find exquisite custom finishes, including stunning walnut cabinetry (INSANELY gorgeous) throughout, with built-ins, and a beautiful Hill Country stone-and-walnut accent wall with a wine cooler and additional storage. The gourmet kitchen features double stainless-steel ovens, a six-burner gas cooktop with pot filler, custom spice pull-outs, and premium granite countertops. Additional highlights include a workshop with bonus room, an air-conditioned flex space in the finished two-car garage, a spacious utility room, hand-scraped wood floors, a wood-and-gas fireplace, a tankless water heater, a security system, irrigation, a radiant barrier, and a reinforced attic floor. Major updates include a 3-year-old roof and 5-year-old HVAC system.
/u.realgeeks.media/ccastrohomes/9a77727bd907-AI_FILE_rose_gold_final.png)
Additional Information
- Interior Features
- Ceiling Fans, Chandelier, Washer Connection, Dryer Connection, Built-In Oven, Stove/Range, Gas Cooking, Disposal, Dishwasher, Water Softener (owned), Smoke Alarm, Security System (Owned), Electric Water Heater, Garage Door Opener, Solid Counter Tops, Double Ovens, Custom Cabinets, Private Garbage Service
- Exterior Features
- Deck/Balcony, Partial Fence, Sprinkler System, Double Pane Windows, Mature Trees, Workshop
- Property Description
- One Story, Texas Hill Country
- Heating
- Central
- Air Conditioning
- One Central, Heat Pump, Zoned
- Exterior Construction
- Pre-Owned
- Exterior Features
- Stone/Rock, Stucco, Cement Fiber, Rock/Stone Veneer
- Stories
- 1
- Roof
- Composition
- Foundation
- Slab
- Pool Type
- Hot Tub
- Parking
- Two Car Garage, Attached, Side Entry
- School District
- Comal
- Elementary School
- Call District
- Middle School
- Call District
- High School
- Call District
- View
- Bluff View, County VIew
Listing courtesy of Listing Agent: Kathy Martinez (kathy.martinez.homes@gmail.com) from Listing Office: BHHS Don Johnson Realtors - CL.
Mortgage Calculator
IDX information is provided exclusively for consumers' personal, non-commercial use, that it may not be used for any purpose other than to identify prospective properties consumers may be interested in purchasing, and that the data is deemed reliable but is not guaranteed accurate by the MLS. The MLS may, at its discretion, require use of other disclaimers as necessary to protect participants and/or the MLS from liability. 
Listings provided by LERA MLS