72 Eton Green Cir, San Antonio, TX 78257
- $1,285,000
- 3
- BD
- 4
- BA
- 4,063
- SqFt










- List Price
- $1,285,000
- Status
- ACTIVE
- Days on Market
- 64
- Price Change
- ▼ $15,000 1787107288
- MLS#
- 2000869
- Style
- Two Story, Mediterranean
- Year Built
- 2001
- Bedrooms
- 3
- Bathrooms
- 4
- Full Baths
- 3
- Half Baths
- 1
- Living Area
- 4,063
- Lot Size
- 25,569
- Acres
- 0.59
- Subdivision
- Dominion
Property Description
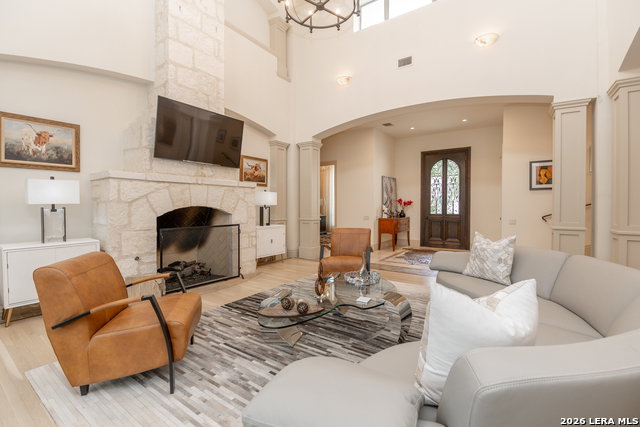
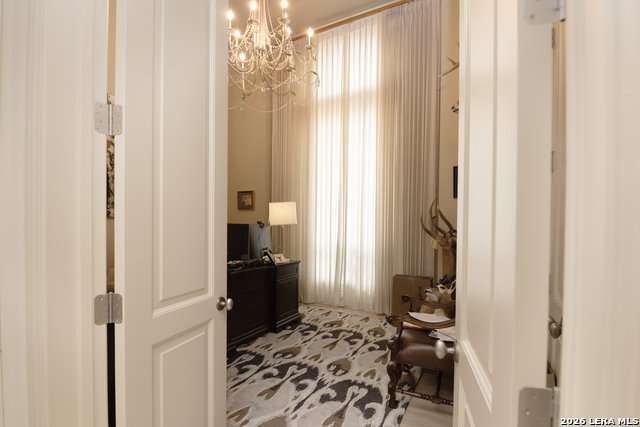
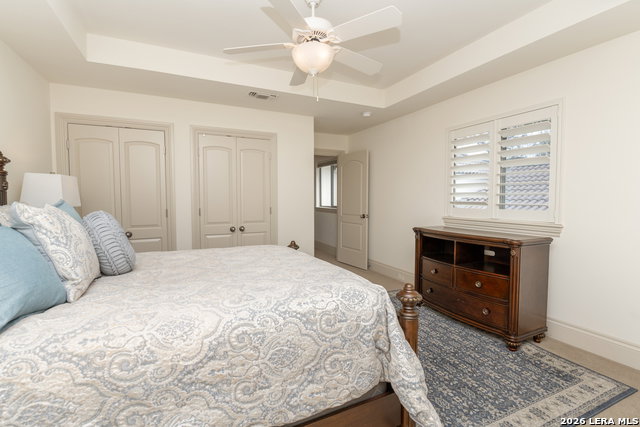
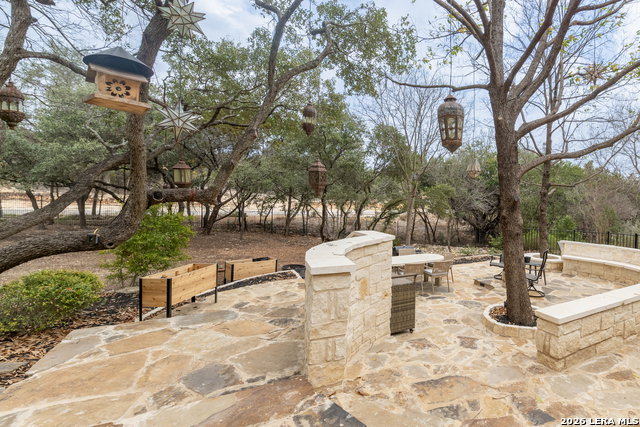
Experience the pinnacle of San Antonio prestige within the legendary gates of The Dominion. This exquisite 3-bedroom, 3.5-bath residence is a masterclass in architectural grace, where soaring high ceilings and sun-drenched interiors create an atmosphere of boundless light. From the quiet dignity of the private executive office to the timeless charm of the formal dining room, every corner of this home is curated for a life well-lived. At its heart, a stately fireplace anchors the living space, offering a warm, flickering glow for intimate evenings. Step outside to a magnificent, oversized multi level terrace. Framed by the rugged beauty of Texas stone, this expansive outdoor oasis offers abundant seating for starlit gatherings and golden-hour celebrations. A rare blend of sophistication and serenity, this home isn't just a residence-it's an invitation to the lifestyle you've always envisioned. Home is available to rent long term as well.
/u.realgeeks.media/ccastrohomes/9a77727bd907-AI_FILE_rose_gold_final.png)
Additional Information
- Interior Features
- Ceiling Fans, Chandelier, Washer Connection, Dryer Connection, Cook Top, Built-In Oven, Microwave Oven, Disposal, Dishwasher, Ice Maker Connection, Vent Fan, Smoke Alarm, Security System (Owned), Gas Water Heater, Garage Door Opener, Smooth Cooktop, Solid Counter Tops, Double Ovens, Custom Cabinets
- Exterior Features
- Sprinkler System
- HOA Fee
- $295
- HOA Frequency
- Monthly
- Property Description
- Two Story, Mediterranean
- Heating
- Central
- Air Conditioning
- Three+ Central
- Exterior Construction
- Pre-Owned
- Exterior Features
- 4 Sides Masonry, Stucco
- Stories
- 2
- Roof
- Tile, Clay
- Foundation
- Slab
- Pool Type
- None
- Parking
- Two Car Garage, Attached, Golf Cart
- School District
- Northside
- Elementary School
- Leon Springs
- Middle School
- Rawlinson
- High School
- Clark
Listing courtesy of Listing Agent: David Reyna (reynarealtysa@gmail.com) from Listing Office: Vortex Realty.
Mortgage Calculator
IDX information is provided exclusively for consumers' personal, non-commercial use, that it may not be used for any purpose other than to identify prospective properties consumers may be interested in purchasing, and that the data is deemed reliable but is not guaranteed accurate by the MLS. The MLS may, at its discretion, require use of other disclaimers as necessary to protect participants and/or the MLS from liability. 
Listings provided by LERA MLS