252 Wyanoke Dr, San Antonio, TX 78209
- $560,000
- 3
- BD
- 2
- BA
- 2,161
- SqFt






- List Price
- $560,000
- Status
- ACTIVE
- Days on Market
- 57
- Price Change
- ▼ $9,999 1788931182
- MLS#
- 2000631
- Style
- One Story
- Year Built
- 1951
- Bedrooms
- 3
- Bathrooms
- 2
- Full Baths
- 2
- Living Area
- 2,161
- Lot Size
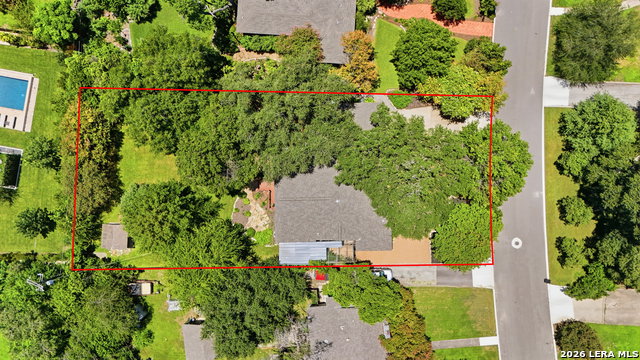
- 18,621
- Acres
- 0.43
- Subdivision
- Bel Meade
Property Description
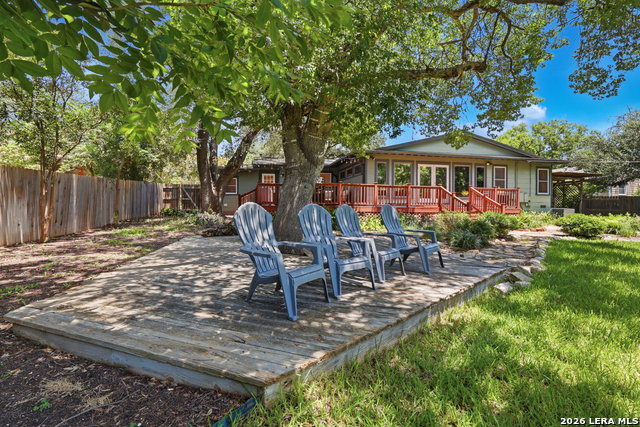
Situated on a beautiful, level 0.4-acre lot shaded by mature trees, this Bel Meade home offers the perfect blend of timeless charm, thoughtful updates, and exceptional indoor-outdoor living. Designed for both entertaining and everyday comfort, the home features two expansive living areas filled with abundant natural light, creating welcoming spaces to gather. The beautifully updated kitchen showcases quartz countertops, generous prep and counter space, recessed lighting, updated hardware, and a seamless flow into the main living areas and dining room. A cozy fireplace adds warmth and character to the home, making it the perfect place to relax and unwind. Fresh interior paint and no carpet throughout provide a bright, move-in-ready feel. Step outside to the expansive backyard, where the spacious, level lot offers endless possibilities. Whether you're hosting on the deck, enjoying time with pets, gardening, or simply relaxing beneath the shade of mature trees, this exceptional outdoor space offers the perfect backdrop for making lasting memories. An attached two-car garage and additional parking provide convenience for homeowners and guests alike. For added peace of mind, previous foundation work has been completed and includes a transferable warranty. Ideally located in the sought-after Bel Meade neighborhood, this home offers the perfect blend of character, comfort, and generous outdoor space, just minutes from the San Antonio Country Club, premier shopping, dining, museums, parks, and everyday conveniences.
/u.realgeeks.media/ccastrohomes/9a77727bd907-AI_FILE_rose_gold_final.png)
Additional Information
- Interior Features
- Ceiling Fans, Washer Connection, Dryer Connection, Washer, Dryer, Cook Top, Built-In Oven, Gas Cooking, Refrigerator, Disposal, Dishwasher, Smoke Alarm, Gas Water Heater, Garage Door Opener, Solid Counter Tops, City Garbage service
- Exterior Features
- Deck/Balcony, Privacy Fence, Sprinkler System, Mature Trees
- HOA Fee
- $150
- HOA Frequency
- Annually
- Property Description
- One Story
- Heating
- Central
- Air Conditioning
- Two Central
- Exterior Construction
- Pre-Owned
- Exterior Features
- Brick, Cement Fiber
- Stories
- 1
- Roof
- Composition
- Pool Type
- None
- Parking
- Two Car Garage, Attached, Oversized
- School District
- North East I.S.D.
- Elementary School
- Wilshire
- Middle School
- Garner
- High School
- Macarthur
Listing courtesy of Listing Agent: Megan Flores (mflores@phyllisbrowning.com) from Listing Office: Phyllis Browning Company.
Mortgage Calculator
IDX information is provided exclusively for consumers' personal, non-commercial use, that it may not be used for any purpose other than to identify prospective properties consumers may be interested in purchasing, and that the data is deemed reliable but is not guaranteed accurate by the MLS. The MLS may, at its discretion, require use of other disclaimers as necessary to protect participants and/or the MLS from liability. 
Listings provided by LERA MLS