8014 Dyess Ft, San Antonio, TX 78227
- $332,000
- 5
- BD
- 3
- BA
- 3,336
- SqFt




- List Price
- $332,000
- Status
- PRICE CHANGE
- Days on Market
- 64
- Price Change
- ▲ $2,100 1788839643
- MLS#
- 2000258
- Style
- Two Story
- Year Built
- 2007
- Bedrooms
- 5
- Bathrooms
- 3
- Full Baths
- 2
- Half Baths
- 1
- Living Area
- 3,336
- Lot Size
- 5,924
- Acres
- 0.14
- Subdivision
- Liberty Village
Property Description
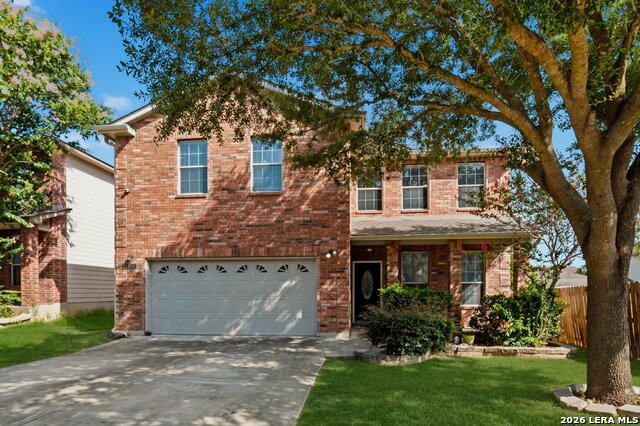
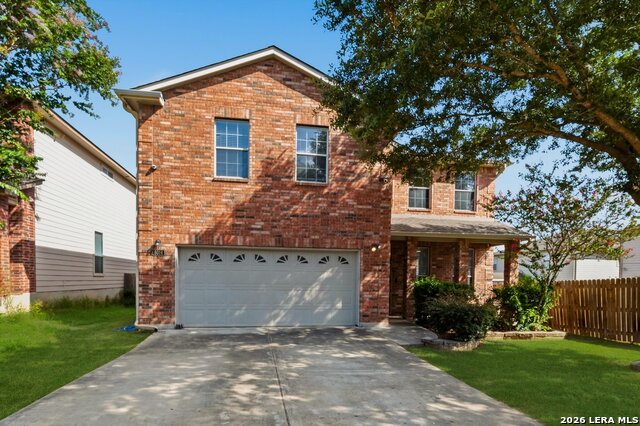
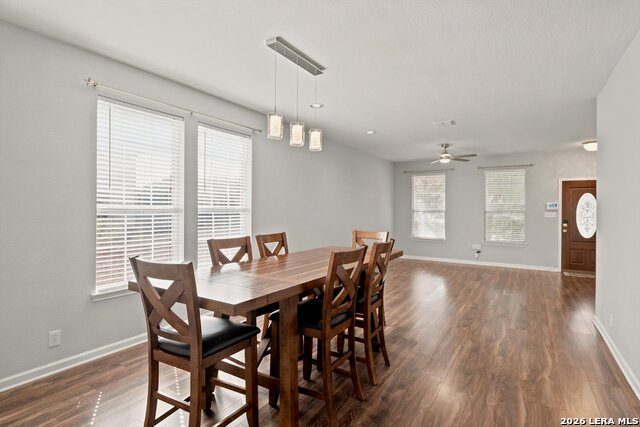
Welcome to 8014 Dyess Fort, where space, comfort, and thoughtful updates come together in one exceptional home. Offering an impressive 3,336 square feet, this beautifully maintained two-story home features 4 spacious bedrooms, 2.5 bathrooms, a dedicated study, and a large game room, providing plenty of flexibility for work, play, and everyday living. From the moment you arrive, you'll appreciate the inviting front porch, mature shade trees, and outstanding curb appeal. Inside, you'll find high-end laminate wood flooring, fresh interior paint, newer carpet, and an open, functional layout designed for modern living. The spacious kitchen is the heart of the home, featuring solid surface countertops, a large center island, brand-new stainless steel appliances, abundant cabinetry, and generous prep space that's perfect for entertaining or family gatherings. The oversized living spaces continue throughout the home, with generously sized bedrooms, huge walk-in closets, and a private study ideal for working from home. The primary suite offers a relaxing retreat with plenty of room to unwind. Step outside to an incredible backyard featuring an expansive deck that's perfect for entertaining, grilling, or enjoying quiet evenings under the mature trees. A large storage shed provides excellent space for tools, hobbies, or outdoor equipment. Additional upgrades include a central vacuum system, an upgraded security system with multiple cameras, and numerous updates that make this home truly move-in ready. If you've been searching for a spacious, updated home with exceptional indoor and outdoor living, 8014 Dyess Fort is one you won't want to miss.
/u.realgeeks.media/ccastrohomes/9a77727bd907-AI_FILE_rose_gold_final.png)
Additional Information
- Interior Features
- Ceiling Fans, Washer Connection, Dryer Connection, Microwave Oven, Stove/Range, Dishwasher, Smooth Cooktop
- Exterior Features
- Patio Slab, Deck/Balcony, Privacy Fence
- HOA Fee
- $113
- HOA Frequency
- Semi-Annually
- Property Description
- Two Story
- Heating
- Central
- Air Conditioning
- One Central
- Exterior Construction
- Pre-Owned
- Exterior Features
- Brick
- Stories
- 2
- Roof
- Composition
- Foundation
- Slab
- Pool Type
- Hot Tub
- Parking
- Two Car Garage
- School District
- Northside
- Elementary School
- Valley Hi
- Middle School
- Rayburn Sam
- High School
- John Jay
Listing courtesy of Listing Agent: Patrick Conway (patrick@conwayrealtygroup.com) from Listing Office: Keller Williams City-View.
Mortgage Calculator
IDX information is provided exclusively for consumers' personal, non-commercial use, that it may not be used for any purpose other than to identify prospective properties consumers may be interested in purchasing, and that the data is deemed reliable but is not guaranteed accurate by the MLS. The MLS may, at its discretion, require use of other disclaimers as necessary to protect participants and/or the MLS from liability. 
Listings provided by LERA MLS