1311 Ricks Cir, San Antonio, TX 78251
- $325,000
- 3
- BD
- 2
- BA
- 1,802
- SqFt




- List Price
- $325,000
- Status
- ACTIVE OPTION
- Days on Market
- 20
- MLS#
- 1999833
- Style
- One Story, Ranch
- Year Built
- 2020
- Bedrooms
- 3
- Bathrooms
- 2
- Full Baths
- 2
- Living Area
- 1,802
- Lot Size
- 8,145
- Acres
- 0.19
- Subdivision
- Tara
Property Description
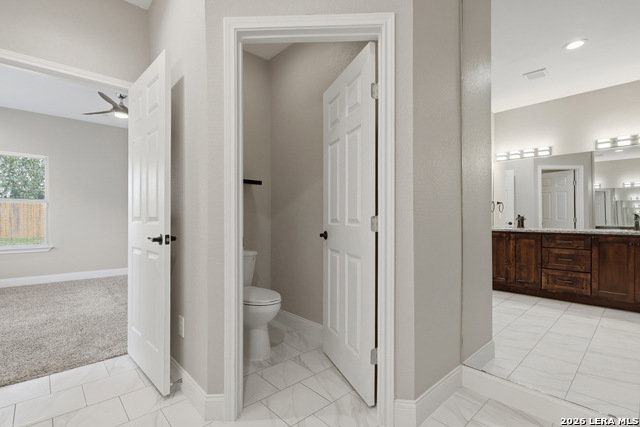
Wow-stop the car! This is the one you've been waiting for! Built in 2020, this stunning custom home offers modern style, quality craftsmanship, and peace of mind with all of the home's major components being just a few years old. Step inside and you'll immediately notice the soaring ceilings, open-concept floor plan, upgraded recessed lighting, and beautiful ceramic tile flooring with the rich look of hardwood. The spacious living areas flow seamlessly into the kitchen, which features custom cabinetry and high-end appliances (available with the home). The thoughtfully designed layout offers generously sized secondary bedrooms, neutral designer color palettes, and finishes that complement any style. Every detail was carefully selected to create a home that's both elegant and comfortable. Outside, you'll love the oversized garage and the premium corner lot nestled in a quiet cul-de-sac. The expansive covered patio is the perfect place to unwind after a long day, entertain guests, or simply relax while enjoying the peaceful sound of a Texas rainstorm. This custom-built home combines style, function, and location-and it's one you won't want to miss. Schedule your showing today before it's gone!
/u.realgeeks.media/ccastrohomes/9a77727bd907-AI_FILE_rose_gold_final.png)
Additional Information
- Interior Features
- Ceiling Fans, Washer Connection, Dryer Connection, Stove/Range, Refrigerator, Disposal, Dishwasher, Ice Maker Connection, Smoke Alarm, Pre-Wired for Security, Garage Door Opener, Custom Cabinets, City Garbage service
- Property Description
- One Story, Ranch
- Heating
- Central
- Air Conditioning
- One Central
- Exterior Construction
- Pre-Owned
- Exterior Features
- Stone/Rock, Siding, Cement Fiber
- Stories
- 1
- Roof
- Composition
- Foundation
- Slab
- Pool Type
- None
- Parking
- Two Car Garage, Attached, Oversized
- School District
- Northside
- Elementary School
- Evers
- Middle School
- Jordan
- High School
- Warren
Listing courtesy of Listing Agent: Anthony Parry (tonyparry1@yahoo.com) from Listing Office: All City San Antonio Registered Series.
Mortgage Calculator
IDX information is provided exclusively for consumers' personal, non-commercial use, that it may not be used for any purpose other than to identify prospective properties consumers may be interested in purchasing, and that the data is deemed reliable but is not guaranteed accurate by the MLS. The MLS may, at its discretion, require use of other disclaimers as necessary to protect participants and/or the MLS from liability. 
Listings provided by LERA MLS