3243 Comanche Xing, San Antonio, TX 78224
- $300,000
- 4
- BD
- 3
- BA
- 2,522
- SqFt





- List Price
- $300,000
- Status
- ACTIVE
- Days on Market
- 67
- Price Change
- ▼ $10,000 1786153749
- MLS#
- 1999587
- Short Sale
- Yes
- Style
- Two Story
- Year Built
- 2023
- Bedrooms
- 4
- Bathrooms
- 3
- Full Baths
- 2
- Half Baths
- 1
- Living Area
- 2,522
- Lot Size
- 4,791
- Acres
- 0.11
- Subdivision
- Missiones
Property Description
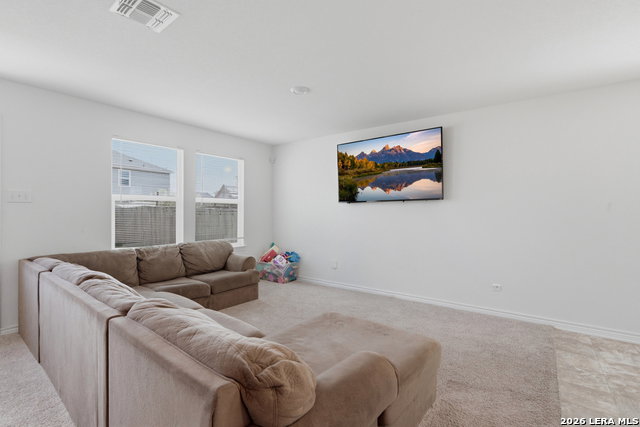
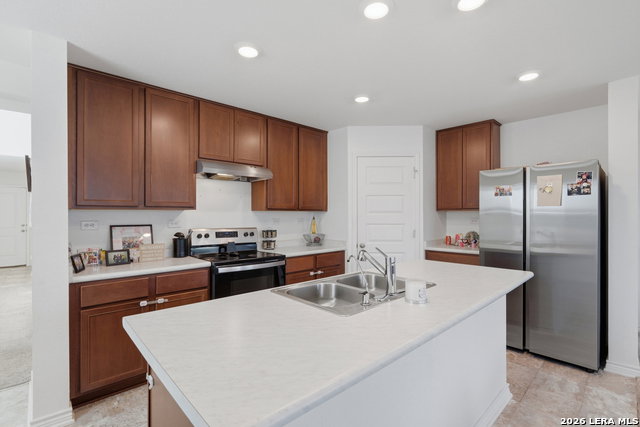
Looking for a home that feels brand new without the wait? This stunning 2023-built home offers 4 bedrooms, 3 bathrooms, and 2,527 sq. ft. of thoughtfully designed living space and plenty of room for the whole family. Whether you're hosting friends, working from home, or simply looking for more space, this home checks all the boxes. Easy access to 410 and Palo Alto college and Texas A&M.
/u.realgeeks.media/ccastrohomes/9a77727bd907-AI_FILE_rose_gold_final.png)
Additional Information
- Interior Features
- Washer Connection, Dryer Connection, Dishwasher
- Exterior Features
- Sprinkler System
- HOA Fee
- $350
- HOA Frequency
- Annually
- Property Description
- Two Story
- Heating
- Central
- Air Conditioning
- One Central
- Exterior Construction
- Pre-Owned
- Exterior Features
- Brick, Siding
- Stories
- 2
- Roof
- Composition
- Foundation
- Slab
- Pool Type
- None
- Parking
- Two Car Garage
- School District
- Southwest I.S.D.
- Elementary School
- Spicewood Park
- Middle School
- RESNIK
- High School
- Legacy High School
Listing courtesy of Listing Agent: Juli Flores (juli@stetsn.com) from Listing Office: Stetsn Real Estate.
Mortgage Calculator
IDX information is provided exclusively for consumers' personal, non-commercial use, that it may not be used for any purpose other than to identify prospective properties consumers may be interested in purchasing, and that the data is deemed reliable but is not guaranteed accurate by the MLS. The MLS may, at its discretion, require use of other disclaimers as necessary to protect participants and/or the MLS from liability. 
Listings provided by LERA MLS