34 Canyon Ridge Vw, Kerrville, TX 78028
- $749,900
- 4
- BD
- 3
- BA
- 2,688
- SqFt




- List Price
- $749,900
- Status
- BACK ON MARKET
- Days on Market
- 22
- MLS#
- 1999279
- Style
- One Story
- Year Built
- 1984
- Bedrooms
- 4
- Bathrooms
- 3
- Full Baths
- 3
- Living Area
- 2,688
- Lot Size
- 269,200
- Acres
- 6.18
- Subdivision
- Tierra Linda Ranch
Property Description
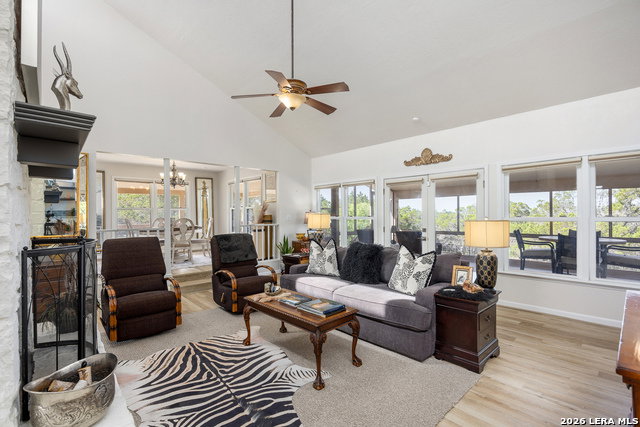
Discover peaceful Hill Country living on 6.18 acres in sought-after Tierra Linda Ranch! This exceptional home features a spacious, thoughtfully designed floor plan with vaulted ceilings, a floor-to-ceiling stone fireplace, wet bar, and an updated kitchen with granite countertops, double ovens, a 5-burner cooktop, and ample cabinetry plus a spacious pantry & coffee bar. The primary suite offers dual walk-in closets, separate vanities, and a walk-in soaking tub. A private guest or in-law suite includes its own living area, bedroom, bath, entrance, and patio. Additional highlights include a dedicated office, screened sunroom, laundry room with built-ins, oversized 3-car garage with attached workshop, gated circular driveway, fenced front & backyard, beautiful courtyard setting, and wraparound deck with covered and open entertaining spaces. Tierra Linda Ranch is a 3,000-acre working ranch community offering an AG exemption and outstanding amenities including a pool, clubhouse, tennis and pickleball courts, equestrian facilities, private airport, and access to rivers and stocked ponds. Truly a lifestyle waiting for you to enjoy it!
/u.realgeeks.media/ccastrohomes/9a77727bd907-AI_FILE_rose_gold_final.png)
Additional Information
- Interior Features
- Ceiling Fans, Washer Connection, Dryer Connection, Cook Top, Built-In Oven, Self-Cleaning Oven, Stove/Range, Dishwasher, Electric Water Heater, Garage Door Opener
- HOA Fee
- $450
- HOA Frequency
- Quarterly
- Property Description
- One Story
- Heating
- Central
- Air Conditioning
- One Central
- Exterior Construction
- Pre-Owned
- Exterior Features
- Stone/Rock, Wood
- Stories
- 1
- Roof
- Metal
- Foundation
- Slab
- Pool Type
- None
- Parking
- Three Car Garage, Side Entry
- School District
- Harper I.S.D.
- Elementary School
- Harper Elementary
- Middle School
- Harper Middle
- High School
- Harper HS
Listing courtesy of Listing Agent: Kasi Hennigan (KHENNIGAN@KW.COM) from Listing Office: Keller Williams City-View.
Mortgage Calculator
IDX information is provided exclusively for consumers' personal, non-commercial use, that it may not be used for any purpose other than to identify prospective properties consumers may be interested in purchasing, and that the data is deemed reliable but is not guaranteed accurate by the MLS. The MLS may, at its discretion, require use of other disclaimers as necessary to protect participants and/or the MLS from liability. 
Listings provided by LERA MLS