12213 Bianca Mill Way, San Antonio, TX 78254
- $399,990
- 4
- BD
- 3
- BA
- 2,189
- SqFt




- List Price
- $399,990
- Status
- PRICE CHANGE
- Days on Market
- 22
- Price Change
- ▼ $15,010 1785356301
- MLS#
- 1999267
- Style
- One Story
- Year Built
- 2017
- Bedrooms
- 4
- Bathrooms
- 3
- Full Baths
- 3
- Living Area
- 2,189
- Lot Size
- 6,011
- Acres
- 0.14
- Subdivision
- Davis Ranch
Property Description
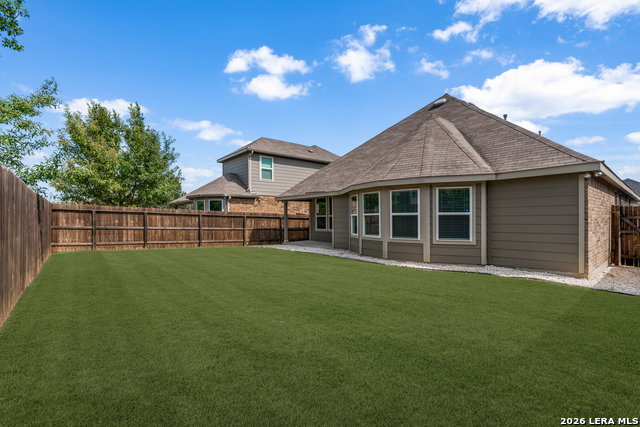
This 4-bedroom, 3-bathroom home in the highly sought-after Davis Ranch community offers a well-designed layout and standout features throughout. As an added feature, the community amenity center - complete with a large pool, playground, and park - is just one house down from the front door. Inside, the open layout connects the kitchen, dining, and living areas naturally. The kitchen features granite countertops, stainless steel appliances, and tile flooring, with a built-in office space tucked just off the kitchen near the mudroom, a thoughtful touch for working from home. The front of the home offers a private guest suite, ideal for visitors or extended stays, while the primary suite in the back provides a quiet retreat with a walk-in shower, soaking tub, and his and her closets. Close proximity to shopping, major highways, Lackland AFB, and medical facilities makes the location as practical as it is comfortable. Schedule your showing today!
/u.realgeeks.media/ccastrohomes/9a77727bd907-AI_FILE_rose_gold_final.png)
Additional Information
- Interior Features
- Washer Connection, Dryer Connection, Microwave Oven, Stove/Range, Gas Cooking, Disposal, Dishwasher, Smoke Alarm, Gas Water Heater, Carbon Monoxide Detector
- Exterior Features
- Covered Patio, Privacy Fence, Sprinkler System, Double Pane Windows
- HOA Fee
- $112
- HOA Frequency
- Quarterly
- Property Description
- One Story
- Heating
- Central
- Air Conditioning
- One Central
- Exterior Construction
- Pre-Owned
- Exterior Features
- Brick, 3 Sides Masonry, Stone/Rock, Siding
- Stories
- 1
- Roof
- Composition
- Foundation
- Slab
- Pool Type
- None
- Parking
- Two Car Garage
- School District
- Northside
- Elementary School
- Kallison
- Middle School
- FOLKS
- High School
- Harlan HS
Listing courtesy of Listing Agent: Kevin Rogers (kevin@43realtyteam.com) from Listing Office: 43 Realty, LLC.
Mortgage Calculator
IDX information is provided exclusively for consumers' personal, non-commercial use, that it may not be used for any purpose other than to identify prospective properties consumers may be interested in purchasing, and that the data is deemed reliable but is not guaranteed accurate by the MLS. The MLS may, at its discretion, require use of other disclaimers as necessary to protect participants and/or the MLS from liability. 
Listings provided by LERA MLS