8225 Rocky Pebble, San Antonio, TX 78244
- $249,900
- 4
- BD
- 3
- BA
- 1,848
- SqFt




- List Price
- $249,900
- Status
- ACTIVE
- Days on Market
- 67
- Price Change
- ▼ $10,100 1788552738
- MLS#
- 1999246
- Style
- Two Story
- Year Built
- 2019
- Bedrooms
- 4
- Bathrooms
- 3
- Full Baths
- 2
- Half Baths
- 1
- Living Area
- 1,848
- Lot Size
- 5,619
- Acres
- 0.13
- Subdivision
- Kendall Brook Unit 1B
Property Description
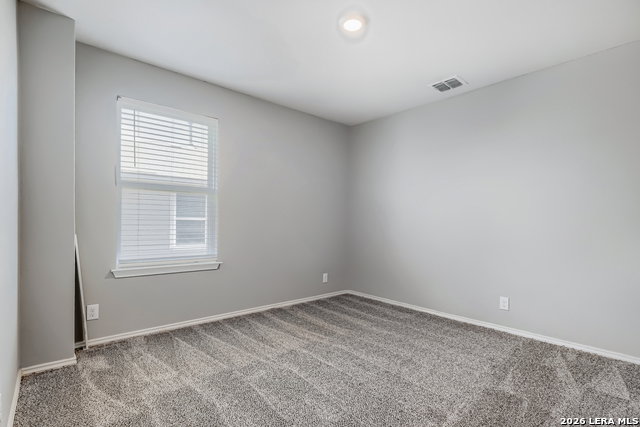
Seller is offering assistance with closing costs through the preferred lender with an acceptable offer! Welcome home to this beautifully upgraded 4-bedroom, 2.5-bath, two-story residence offering 1,839 square feet of stylish, functional living space. Thoughtfully enhanced with premium finishes, this move-in-ready home blends modern comfort with everyday convenience. The open-concept floor plan is centered around a stunning kitchen featuring custom cabinetry, a premium LG Smart appliance suite, a sleek new designer range hood, a spacious center island, breakfast area, and a generous corner pantry-creating the perfect space for cooking, gathering, and entertaining. The kitchen flows seamlessly into the inviting living room, making it ideal for both relaxing evenings and hosting family and friends. Upstairs, a versatile loft offers endless possibilities as a game room, media room, home office, or additional living space. The spacious primary suite provides a peaceful retreat, while three additional bedrooms offer flexibility for family, guests, or hobbies. Enjoy added peace of mind and energy efficiency with an upgraded ultra-quiet HVAC system and a UV-resistant insulated storm door, delivering year-round comfort and enhanced curb appeal. With designer upgrades, smart-home conveniences, and a flexible floor plan, this exceptional home is truly move-in ready and waiting for its next owner.
/u.realgeeks.media/ccastrohomes/9a77727bd907-AI_FILE_rose_gold_final.png)
Additional Information
- Interior Features
- Washer Connection, Dryer Connection, Stove/Range, Gas Cooking, Disposal, Dishwasher, Ice Maker Connection, Smoke Alarm, Gas Water Heater
- HOA Fee
- $131
- HOA Frequency
- Quarterly
- Property Description
- Two Story
- Heating
- Central, Heat Pump
- Air Conditioning
- One Central
- Exterior Construction
- Pre-Owned
- Exterior Features
- Siding, Cement Fiber
- Stories
- 2
- Roof
- Composition
- Foundation
- Slab
- Pool Type
- None
- Parking
- One Car Garage
- School District
- Judson
- Elementary School
- Galen Eloff
- Middle School
- Woodlake Hills
- High School
- Judson
Listing courtesy of Listing Agent: Dillon Meek (dmeek1925@gmail.com) from Listing Office: Keller Williams Realty.
Mortgage Calculator
IDX information is provided exclusively for consumers' personal, non-commercial use, that it may not be used for any purpose other than to identify prospective properties consumers may be interested in purchasing, and that the data is deemed reliable but is not guaranteed accurate by the MLS. The MLS may, at its discretion, require use of other disclaimers as necessary to protect participants and/or the MLS from liability. 
Listings provided by LERA MLS