10123 Windburn Trl, Converse, TX 78109
- $279,000
- 4
- BD
- 3
- BA
- 1,961
- SqFt


- List Price
- $279,000
- Status
- PRICE CHANGE
- Days on Market
- 23
- Price Change
- ▼ $10,900 1784829953
- MLS#
- 1999012
- Style
- Two Story, Traditional
- Year Built
- 1987
- Bedrooms
- 4
- Bathrooms
- 3
- Full Baths
- 2
- Half Baths
- 1
- Living Area
- 1,961
- Lot Size
- 6,534
- Acres
- 0.15
- Subdivision
- Cimarron
Property Description
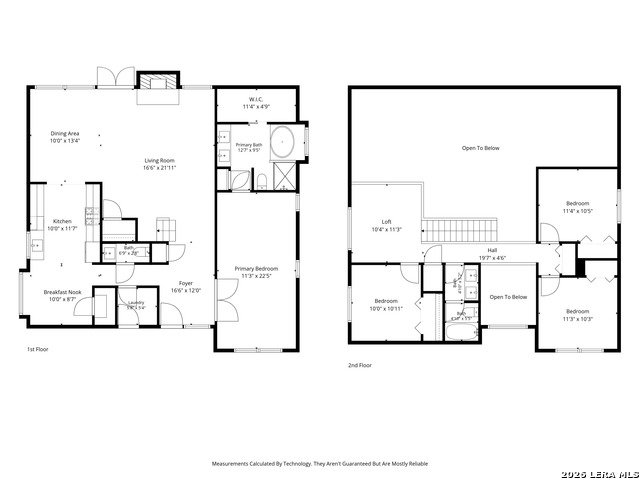
Beautifully updated 4-bedroom, 2.5-bath home with a 2-car garage offering a fresh, modern feel throughout. Step inside to soaring ceilings and a light-filled two-story living room anchored by a cozy fireplace, creating an inviting space for everyday living and entertaining. The stylish galley kitchen showcases new granite countertops, freshly painted cabinetry, a stunning designer backsplash, abundant storage, and a functional layout that opens to a charming breakfast nook-perfect for casual dining and morning coffee. Featuring installed 25-year composition roof, updated HVAC system, fresh interior and exterior paint, and extensive improvements inside and out, this move-in-ready home provides both style and peace of mind. The downstairs primary suite offers a private retreat with an updated ensuite bath featuring granite countertops, while upstairs you'll find three spacious secondary bedrooms, new carpet, and a versatile loft ideal for a media room, playroom, home office, or additional living space. Luxury vinyl plank flooring throughout the main level, updated bathrooms with new tubs and tile improvements, and refreshed drywall and texture work complete the home's modern appeal. Situated on a wide street just moments from the neighborhood park, this home combines thoughtful upgrades with an unbeatable location. Enjoy convenient access to Randolph AFB, BAMC, Fort Sam Houston, shopping, dining, and nearby daycare options. Modern, inviting, and extensively updated, this is a home you won't want to miss.
/u.realgeeks.media/ccastrohomes/9a77727bd907-AI_FILE_rose_gold_final.png)
Additional Information
- Interior Features
- Ceiling Fans, Chandelier, Washer Connection, Dryer Connection, Microwave Oven, Stove/Range, Gas Cooking, Refrigerator, Disposal, Dishwasher, Solid Counter Tops
- Exterior Features
- Deck/Balcony, Privacy Fence, Mature Trees
- Property Description
- Two Story, Traditional
- Heating
- Central
- Air Conditioning
- One Central
- Exterior Construction
- Pre-Owned
- Exterior Features
- Brick, Siding
- Stories
- 2
- Roof
- Composition
- Foundation
- Slab
- Pool Type
- None
- Parking
- Two Car Garage
- School District
- Judson
- Elementary School
- Crestview
- Middle School
- Kitty Hawk
- High School
- Veterans Memorial
Listing courtesy of Listing Agent: Roger Fuentes (rfuentes@phyllisbrowning.com) from Listing Office: Phyllis Browning Company.
Mortgage Calculator
IDX information is provided exclusively for consumers' personal, non-commercial use, that it may not be used for any purpose other than to identify prospective properties consumers may be interested in purchasing, and that the data is deemed reliable but is not guaranteed accurate by the MLS. The MLS may, at its discretion, require use of other disclaimers as necessary to protect participants and/or the MLS from liability. 
Listings provided by LERA MLS