10402 Redlawn Dr, San Antonio, TX 78230
- $285,000
- 3
- BD
- 2
- BA
- 1,478
- SqFt




- List Price
- $285,000
- Status
- ACTIVE
- Days on Market
- 23
- MLS#
- 1998755
- Style
- One Story
- Year Built
- 1968
- Bedrooms
- 3
- Bathrooms
- 2
- Full Baths
- 2
- Living Area
- 1,478
- Lot Size
- 10,454
- Acres
- 0.24
- Subdivision
- Colonies North
Property Description
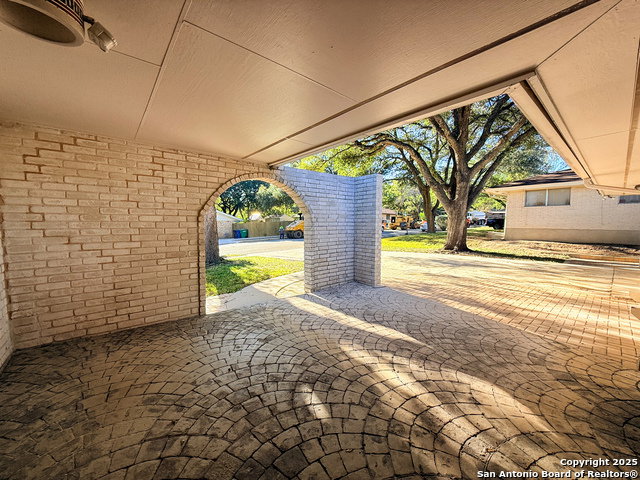
Welcome to this beautifully updated one-story home in The Summit of Colonies North. It sits behind mature oaks on a peaceful street that backs to St. Matthew, offering privacy and a tranquil backdrop with no rear neighbors. A front privacy wall frames a large patio, creating an inviting courtyard feel before you even step inside. The interior has been thoughtfully refreshed with modern finishes, including the removal of popcorn ceilings, fresh paint, new lighting, updated flooring, and redone kitchen and baths. The layout flows easily, with level flooring transitions, wide walkways, and an accessible design that works well for anyone who wants true single-level living. Other highlights include a heavy composition roof, updated storm door, bright natural light, and a smooth connection from the living and dining areas to the outdoor patios. The kitchen features granite counters, and a comfortable breakfast area. Both bathrooms have refreshed countertops and fixtures that complement the home's clean, modern style. Outdoors, multiple patios and paved sidewalks make it easy to move around the property, and the shaded backyard feels like a private park. a small rear gate opens toward St. Matthew's campus (buyer to verify any permissions or rights; no easement implied). Enjoy a peaceful, established neighborhood with quick access to I-10, 410, the Medical Center, USAA, UTSA, La Cantera, The Rim, and Northside ISD schools. Homes in this part of Colonies North rarely combine this much accessibility, style, and serenity. Come see why 10402 Redlawn is such a special place to make your own.
/u.realgeeks.media/ccastrohomes/9a77727bd907-AI_FILE_rose_gold_final.png)
Additional Information
- Interior Features
- Ceiling Fans, Central Vacuum, Washer Connection, Dryer Connection, Cook Top, Built-In Oven, Microwave Oven, Refrigerator, Dishwasher
- Exterior Features
- Patio Slab, Privacy Fence, Chain Link Fence, Has Gutters, Mature Trees, Other - See Remarks
- Property Description
- One Story
- Heating
- Central
- Air Conditioning
- One Central
- Exterior Construction
- Pre-Owned
- Exterior Features
- 4 Sides Masonry
- Stories
- 1
- Roof
- Heavy Composition
- Foundation
- Slab
- Pool Type
- None
- Parking
- Two Car Garage, Attached
- School District
- Northside
- Elementary School
- Howsman
- Middle School
- Hobby William P.
- High School
- Clark
Listing courtesy of Listing Agent: Jaime Sandoval (jaime.tx.sandoval@gmail.com) from Listing Office: Kay Homes of San Antonio Realty.
Mortgage Calculator
IDX information is provided exclusively for consumers' personal, non-commercial use, that it may not be used for any purpose other than to identify prospective properties consumers may be interested in purchasing, and that the data is deemed reliable but is not guaranteed accurate by the MLS. The MLS may, at its discretion, require use of other disclaimers as necessary to protect participants and/or the MLS from liability. 
Listings provided by LERA MLS