219 Lucchese St, San Antonio, TX 78253
- $365,000
- 4
- BD
- 3
- BA
- 2,530
- SqFt




- List Price
- $365,000
- Status
- ACTIVE
- Days on Market
- 69
- MLS#
- 1998701
- Style
- Two Story, Contemporary
- Year Built
- 2017
- Bedrooms
- 4
- Bathrooms
- 3
- Full Baths
- 2
- Half Baths
- 1
- Living Area
- 2,530
- Lot Size
- 7,492
- Acres
- 0.17
- Subdivision
- Stevens Ranch
Property Description
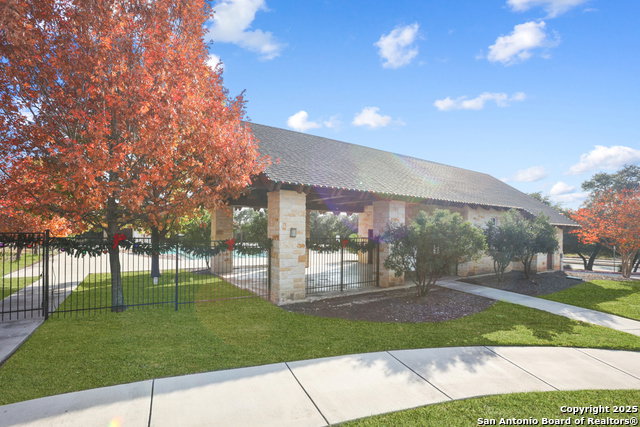
OPEN-CONCEPT FLOOR PLAN | GOURMET ISLAND KITCHEN | WALK TO COMMUNITY AMENITIES | STEVENS RANCH--Discover this beautifully maintained two-story home in the desirable Stevens Ranch community, offering the perfect combination of modern design, functional living space, and exceptional value. The spacious open-concept floor plan features two generous living areas, making it ideal for entertaining, family gatherings, or working from home. The chef-inspired island kitchen is the centerpiece of the home, complete with granite countertops, 42-inch mahogany cabinets, stainless steel appliances, a large walk-in pantry, and abundant prep and storage space. The seamless flow between the kitchen, dining, and living areas creates an inviting atmosphere for everyday living. Located just a short walk from Stevens Ranch's community amenities, residents enjoy convenient access to neighborhood pool while being minutes from shopping, dining, top-rated schools, and major highways. This move-in-ready home delivers the lifestyle today's buyers are looking for in one of the area's most desirable master-planned communities.
/u.realgeeks.media/ccastrohomes/9a77727bd907-AI_FILE_rose_gold_final.png)
Additional Information
- Interior Features
- Ceiling Fans, Chandelier, Washer Connection, Dryer Connection, Self-Cleaning Oven, Microwave Oven, Stove/Range, Disposal, Dishwasher, Ice Maker Connection, Water Softener (owned), Smoke Alarm, Pre-Wired for Security, Electric Water Heater, Plumb for Water Softener, Smooth Cooktop
- Exterior Features
- Patio Slab, Covered Patio, Privacy Fence, Sprinkler System, Double Pane Windows, Has Gutters, Mature Trees
- HOA Fee
- $135
- HOA Frequency
- Quarterly
- Property Description
- Two Story, Contemporary
- Heating
- Central, 1 Unit
- Air Conditioning
- One Central
- Exterior Construction
- Pre-Owned
- Exterior Features
- Brick, 4 Sides Masonry
- Stories
- 2
- Roof
- Heavy Composition
- Foundation
- Slab
- Pool Type
- None
- Parking
- Two Car Garage, Attached
- School District
- Northside
- Elementary School
- Ralph Langley
- Middle School
- Bernal
- High School
- Harlan HS
Listing courtesy of Listing Agent: Kellie Daniels (Kdaniels@cbharper.com) from Listing Office: Coldwell Banker D'Ann Harper, REALTOR.
Mortgage Calculator
IDX information is provided exclusively for consumers' personal, non-commercial use, that it may not be used for any purpose other than to identify prospective properties consumers may be interested in purchasing, and that the data is deemed reliable but is not guaranteed accurate by the MLS. The MLS may, at its discretion, require use of other disclaimers as necessary to protect participants and/or the MLS from liability. 
Listings provided by LERA MLS