2130 Dalhart, San Antonio, TX 78253
- $445,000
- 4
- BD
- 3
- BA
- 2,553
- SqFt




- List Price
- $445,000
- Status
- ACTIVE
- Days on Market
- 24
- Price Change
- ▼ $5,000 1784676427
- MLS#
- 1998573
- Style
- Two Story
- Year Built
- 2023
- Bedrooms
- 4
- Bathrooms
- 3
- Full Baths
- 2
- Half Baths
- 1
- Living Area
- 2,553
- Lot Size
- 5,401
- Acres
- 0.12
- Subdivision
- Bison Ridge At Westpointe
Property Description
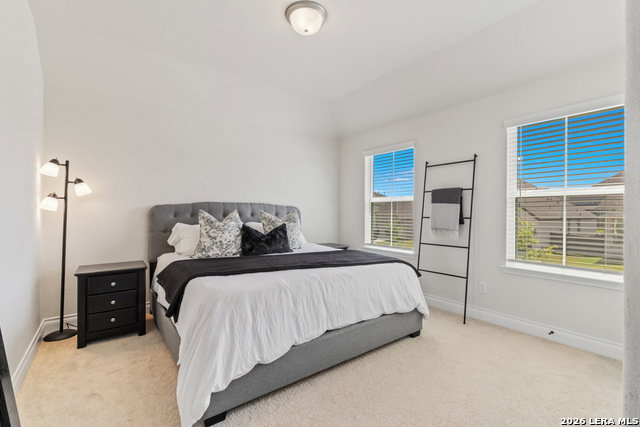
Welcome to this beautifully maintained 4-bedroom Pulte home, where quality craftsmanship meets comfort and style. From the moment you step inside, you'll be impressed by the soaring high ceilings that create a bright, open, and inviting atmosphere. This thoughtfully designed home offers spacious living areas, generous bedrooms, and a functional floor plan perfect for both everyday living and entertaining. The home features numerous upgrades throughout, adding both style and value. The spacious primary suite is a true retreat, complete with the rare luxury of two primary closets, providing exceptional storage and organization. Pride of ownership is evident throughout, with meticulous care and attention to detail in every room. Situated in a wonderful neighborhood, this home enjoys an exceptional location with convenient access to shopping, dining, parks, schools, and major commuter routes. Whether you're relaxing at home or exploring everything the area has to offer, you'll appreciate the perfect combination of comfort, convenience, and community. Don't miss the opportunity to make this exceptional home your own-schedule your private showing today!
/u.realgeeks.media/ccastrohomes/9a77727bd907-AI_FILE_rose_gold_final.png)
Additional Information
- Interior Features
- Ceiling Fans, Washer, Dryer, Cook Top, Built-In Oven, Self-Cleaning Oven, Microwave Oven, Stove/Range, Gas Cooking, Refrigerator, Disposal, Dishwasher
- Exterior Features
- Covered Patio, Privacy Fence, Double Pane Windows
- HOA Fee
- $980
- HOA Frequency
- Annually
- Property Description
- Two Story
- Heating
- Central
- Air Conditioning
- One Central
- Exterior Construction
- Pre-Owned
- Exterior Features
- Stone/Rock, Siding
- Stories
- 2
- Roof
- Composition
- Foundation
- Slab
- Pool Type
- None
- Parking
- Two Car Garage
- School District
- Northside
- Elementary School
- Cole
- Middle School
- Briscoe
- High School
- William Brennan
Listing courtesy of Listing Agent: Christopher Mendoza (chrism@theextramilerealty.com) from Listing Office: The Extra Mile Realty Group LLC.
Mortgage Calculator
IDX information is provided exclusively for consumers' personal, non-commercial use, that it may not be used for any purpose other than to identify prospective properties consumers may be interested in purchasing, and that the data is deemed reliable but is not guaranteed accurate by the MLS. The MLS may, at its discretion, require use of other disclaimers as necessary to protect participants and/or the MLS from liability. 
Listings provided by LERA MLS