3626 Green Breeze, San Antonio, TX 78247
- $325,000
- 3
- BD
- 3
- BA
- 1,814
- SqFt





- List Price
- $325,000
- Status
- ACTIVE
- Days on Market
- 69
- Price Change
- ▼ $3,000 1787527374
- MLS#
- 1998391
- Style
- Two Story
- Year Built
- 2003
- Bedrooms
- 3
- Bathrooms
- 3
- Full Baths
- 2
- Half Baths
- 1
- Living Area
- 1,814
- Lot Size
- 5,488
- Acres
- 0.13
- Subdivision
- Crossing At Green Spring
Property Description
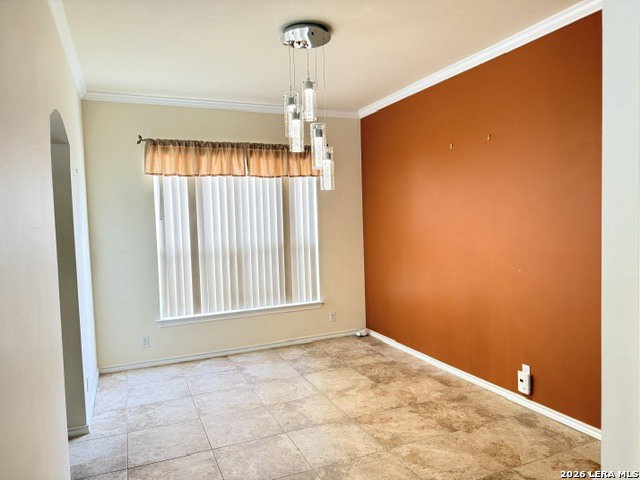
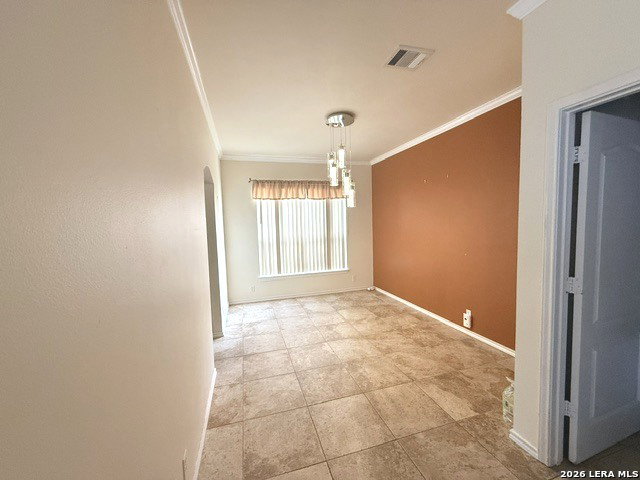
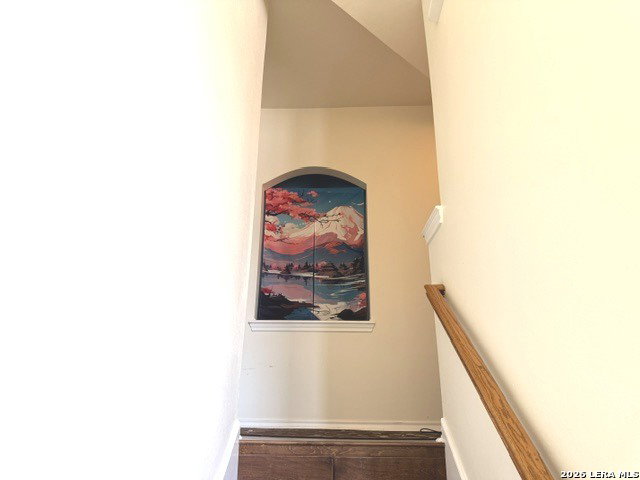
OPEN HOUSE SEPT 6 (SUNDAY), 12 PM to 2 PM. Stunning 2-Story Home in Desirable Green Spring Valley! Welcome to this beautifully maintained 3-bedroom, 2-bathroom home boasting 1,814 sq. ft. of open-concept living space. Step inside to a dramatic, high-ceiling entryway flooded with natural light from a tall feature window and accented by elegant chandeliers. The kitchen has a nice layout featuring upgraded countertops, extensive cabinet storage, separate dining area, and premium stainless steel appliances. Premium Flooring: Durable, large tile throughout the first floor with modern wood-vinyl planking flowing up the stairs, through the hallway, and into all bedrooms. All three spacious bedrooms are situated upstairs for maximum privacy. Equipped with a 19-panel solar system offering massive savings on your monthly electric bills. Relax on the covered back patio surrounded by mature trees. Features a dedicated wood storage shed and ready-to-use raised plant beds for gardening. Built-in lawn sprinkler system and an automatic garage door opener. Centrally located with quick, easy access to Loop 1604, Loop 410, US-281, and I-35 for an effortless commute anywhere in the city. Minutes away to the airport, shopping centers, restaurants, HEBs, Walmart, and gas station.
/u.realgeeks.media/ccastrohomes/9a77727bd907-AI_FILE_rose_gold_final.png)
Additional Information
- Interior Features
- Ceiling Fans, Chandelier, Washer Connection, Dryer Connection, Cook Top, Microwave Oven, Stove/Range, Dishwasher, Ice Maker Connection, Smoke Alarm, Pre-Wired for Security, Garage Door Opener, Solid Counter Tops, City Garbage service
- HOA Fee
- $62
- HOA Frequency
- Quarterly
- Property Description
- Two Story
- Heating
- Central
- Air Conditioning
- One Central
- Exterior Construction
- Pre-Owned
- Exterior Features
- Brick, Siding
- Stories
- 2
- Roof
- Composition
- Foundation
- Slab
- Pool Type
- None
- Parking
- Two Car Garage
- School District
- North East I.S.D.
- Elementary School
- Redland Oaks
- Middle School
- Driscoll
- High School
- Macarthur
Listing courtesy of Listing Agent: Alberto Ramos (amazinghomes210@gmail.com) from Listing Office: Key Realty.
Mortgage Calculator
IDX information is provided exclusively for consumers' personal, non-commercial use, that it may not be used for any purpose other than to identify prospective properties consumers may be interested in purchasing, and that the data is deemed reliable but is not guaranteed accurate by the MLS. The MLS may, at its discretion, require use of other disclaimers as necessary to protect participants and/or the MLS from liability. 
Listings provided by LERA MLS