14714 Hidden Glen Woods, San Antonio, TX 78249
- $334,000
- 3
- BD
- 2
- BA
- 1,822
- SqFt






- List Price
- $334,000
- Status
- ACTIVE
- Days on Market
- 72
- Price Change
- ▼ $20,000 1788244912
- MLS#
- 1997777
- Style
- One Story, Ranch
- Year Built
- 1985
- Bedrooms
- 3
- Bathrooms
- 2
- Full Baths
- 2
- Living Area
- 1,822
- Lot Size
- 8,712
- Acres
- 0.20
- Subdivision
- Shavano Park
Property Description
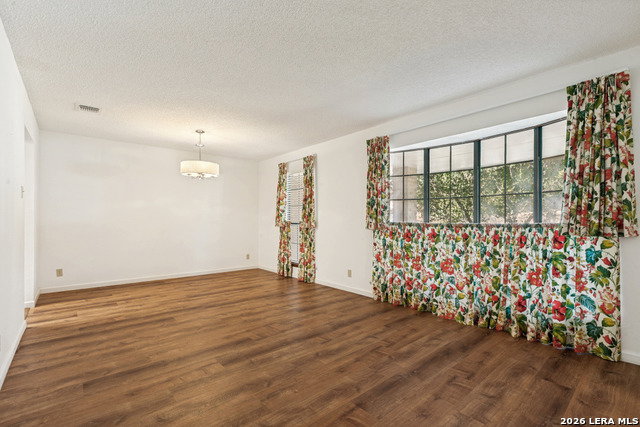
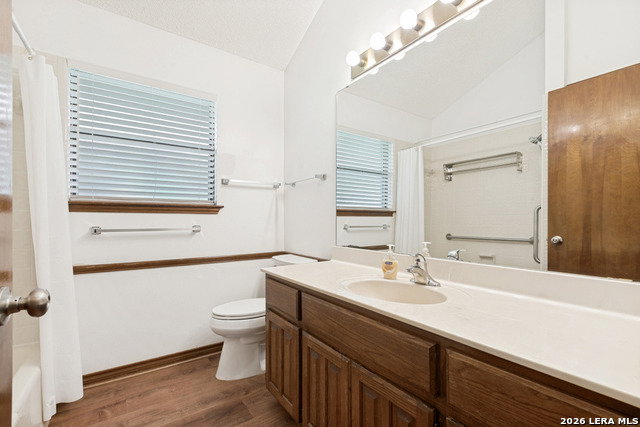
Welcome to 14714 Hidden Glen Woods an inviting 3-bedroom, 2-bath home nestled in the highly desirable Woods of Shavano subdivision. Designed with both comfort and entertaining in mind, this home offers spacious living areas and a warm, welcoming atmosphere *** The family room features a cozy fireplace, creating the perfect gathering space for family and friends. The kitchen offers abundant storage, beautiful stained wood cabinetry, and plenty of workspace, while the adjoining breakfast area overlooks the backyard garden-ideal for the avid vegetable gardener or anyone who enjoys a peaceful outdoor view *** This well-maintained home has been thoughtfully updated with recently replaced dishwasher, vent hood, toilets, and plumbing fixtures. Major mechanical updates include an HVAC system approximately 3 years old and a water heater approximately 5 years old, providing added peace of mind. Best of all, there's no need for costly updates-this home is truly move-in ready *** As an added feature, the home includes a generator for use during inclement weather or power outages, offering extra comfort and security when you need it most. Don't miss the opportunity to make this exceptional home yours!
/u.realgeeks.media/ccastrohomes/9a77727bd907-AI_FILE_rose_gold_final.png)
Additional Information
- Interior Features
- Ceiling Fans, Chandelier, Washer Connection, Dryer Connection, Washer, Dryer, Cook Top, Built-In Oven, Microwave Oven, Refrigerator, Disposal, Dishwasher, Ice Maker Connection, Water Softener (owned), Wet Bar, Vent Fan, Smoke Alarm, Security System (Owned), Gas Water Heater, Garage Door Opener, Solid Counter Tops, City Garbage service
- Exterior Features
- Patio Slab, Privacy Fence, Double Pane Windows, Mature Trees
- Property Description
- One Story, Ranch
- Heating
- Central
- Air Conditioning
- One Central
- Exterior Construction
- Pre-Owned
- Exterior Features
- Brick, Siding
- Stories
- 1
- Roof
- Composition
- Foundation
- Slab
- Pool Type
- None
- Parking
- Two Car Garage
- School District
- Northside
- Elementary School
- Lockhill
- Middle School
- Rawlinson
- High School
- Clark
Listing courtesy of Listing Agent: Nora Richards (norarichards8249@gmail.com) from Listing Office: Realty Executives Of S.A..
Mortgage Calculator
IDX information is provided exclusively for consumers' personal, non-commercial use, that it may not be used for any purpose other than to identify prospective properties consumers may be interested in purchasing, and that the data is deemed reliable but is not guaranteed accurate by the MLS. The MLS may, at its discretion, require use of other disclaimers as necessary to protect participants and/or the MLS from liability. 
Listings provided by LERA MLS