8110 Stagwood Hl, San Antonio, TX 78254
- $319,900
- 4
- BD
- 3
- BA
- 2,961
- SqFt





- List Price
- $319,900
- Status
- ACTIVE
- Days on Market
- 74
- MLS#
- 1997635
- Style
- Two Story
- Year Built
- 2001
- Bedrooms
- 4
- Bathrooms
- 3
- Full Baths
- 2
- Half Baths
- 1
- Living Area
- 2,961
- Lot Size
- 6,359
- Acres
- 0.15
- Subdivision
- Bridgewood
Property Description
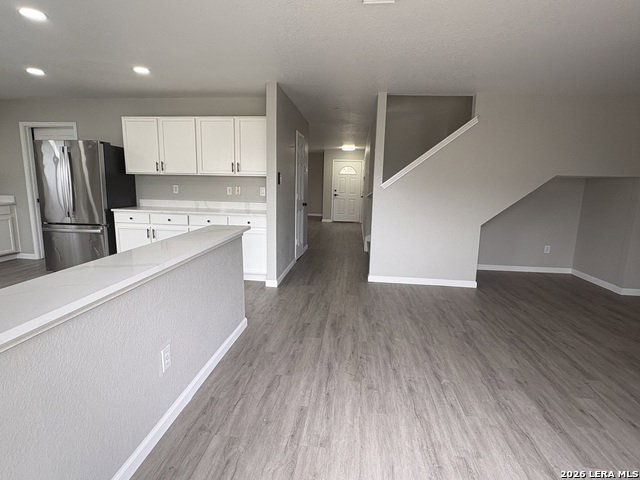
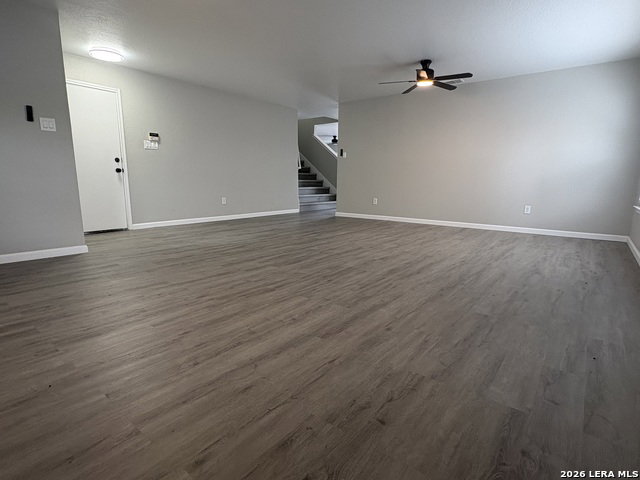
Welcome to a spacious and beautifully refreshed home offering 2,960 square feet of comfortable living space with 4 bedrooms and 2.5 bathrooms. Designed with today's lifestyle in mind, the open-concept floor plan seamlessly connects the living, dining, and kitchen areas, creating the perfect setting for family gatherings and entertaining. The generously sized primary suite provides a peaceful private retreat, while the additional bedrooms offer ample space for family, guests, or a home office. Recently remodeled with tasteful updates throughout, this move-in-ready home offers the perfect blend of modern comfort and the opportunity to add your own personal touches. Enjoy the beauty of a mature shade tree in the front yard and fruit trees in the private backyard. With no homes directly behind the property, you'll appreciate the added privacy and tranquil setting, ideal for relaxing or entertaining outdoors. Conveniently located near excellent shopping, restaurants, schools, parks, and everyday amenities, with easy access to major highways for a quick commute throughout San Antonio. Don't miss this exceptional opportunity to own a spacious, updated home in a desirable Northwest San Antonio neighborhood. Schedule your private showing today!
/u.realgeeks.media/ccastrohomes/9a77727bd907-AI_FILE_rose_gold_final.png)
Additional Information
- Interior Features
- Ceiling Fans, Chandelier, Washer Connection, Dryer Connection, Cook Top, Built-In Oven, Stove/Range, Refrigerator, Dishwasher, Smoke Alarm, Garage Door Opener
- Exterior Features
- Patio Slab, Privacy Fence
- HOA Fee
- $250
- HOA Frequency
- Annually
- Property Description
- Two Story
- Heating
- Central
- Air Conditioning
- One Central
- Exterior Construction
- Pre-Owned
- Exterior Features
- Brick, Siding
- Stories
- 2
- Roof
- Composition
- Foundation
- Slab
- Pool Type
- None
- Parking
- Two Car Garage
- School District
- Northside
- Elementary School
- Ward
- Middle School
- Jefferson Jr High
- High School
- Taft
Listing courtesy of Listing Agent: Ameen Aziz (azizintx@gmail.com) from Listing Office: Citywide Realty, LLC.
Mortgage Calculator
IDX information is provided exclusively for consumers' personal, non-commercial use, that it may not be used for any purpose other than to identify prospective properties consumers may be interested in purchasing, and that the data is deemed reliable but is not guaranteed accurate by the MLS. The MLS may, at its discretion, require use of other disclaimers as necessary to protect participants and/or the MLS from liability. 
Listings provided by LERA MLS