11518 Lily Blair, San Antonio, TX 78253
- $514,995
- 4
- BD
- 3
- BA
- 2,994
- SqFt




- List Price
- $514,995
- Status
- BACK ON MARKET
- Days on Market
- 73
- Price Change
- ▼ $5,000 1789526962
- MLS#
- 1997633
- Style
- One Story
- Year Built
- 2015
- Bedrooms
- 4
- Bathrooms
- 3
- Full Baths
- 3
- Living Area
- 2,994
- Lot Size
- 8,712
- Acres
- 0.20
- Subdivision
- Lonestar At Alamo Ranch
Property Description
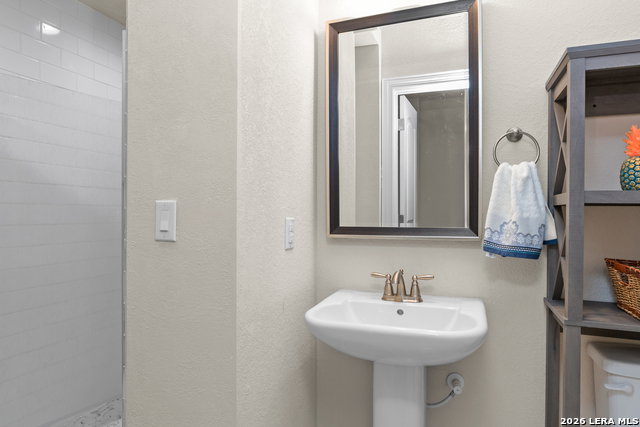
* VA assumable 2.97* Welcome to this beautiful 4-bedroom, 3-bath home in the desirable Lone Star subdivision! Designed with both comfort and entertaining in mind, this spacious home features a large family room, a formal dining room, a versatile bonus room, a dedicated indoor gym, and an impressive wet bar. The chef's kitchen is complete with granite countertops, an undermount sink, stainless steel appliances, and ample cabinet and counter space. Elegant crown molding and beautiful wood flooring extend throughout the home, while the entire first floor boasts soaring 11-foot ceilings, creating a bright and open atmosphere. Step outside to enjoy the oversized covered patio overlooking the fully sprinklered backyard, perfect for outdoor gatherings or quiet evenings at home. Additional highlights include energy-saving solar panels, mature trees that provide shade and character, and lightning rods for added peace of mind. Ideally located just outside the city, this home offers the perfect balance of peaceful suburban living with convenient access to all that San Antonio has to offer, including shopping, dining, and entertainment just minutes away.
/u.realgeeks.media/ccastrohomes/9a77727bd907-AI_FILE_rose_gold_final.png)
Additional Information
- Interior Features
- Ceiling Fans, Chandelier, Washer Connection, Dryer Connection, Cook Top, Built-In Oven, Self-Cleaning Oven, Microwave Oven, Gas Cooking, Refrigerator, Disposal, Dishwasher, Ice Maker Connection, Water Softener (owned), Wet Bar, Vent Fan, Smoke Alarm, Security System (Owned), Gas Water Heater, Garage Door Opener, Plumb for Water Softener, Solid Counter Tops, Custom Cabinets, Carbon Monoxide Detector
- Exterior Features
- Covered Patio, Privacy Fence, Sprinkler System, Double Pane Windows, Has Gutters, Mature Trees, Other - See Remarks
- HOA Fee
- $273
- HOA Frequency
- Quarterly
- Property Description
- One Story
- Heating
- Central
- Air Conditioning
- One Central
- Exterior Construction
- Pre-Owned
- Exterior Features
- 4 Sides Masonry
- Stories
- 1.5
- Roof
- Heavy Composition
- Foundation
- Slab
- Pool Type
- None
- Parking
- Two Car Garage
- School District
- Northside
- Elementary School
- HOFFMANN
- Middle School
- Briscoe
- High School
- Taft
Listing courtesy of Listing Agent: Crispin Medina (CRISPINTHEREALTOR@GMAIL.COM) from Listing Office: BHHS Don Johnson Realtors - SA.
Mortgage Calculator
IDX information is provided exclusively for consumers' personal, non-commercial use, that it may not be used for any purpose other than to identify prospective properties consumers may be interested in purchasing, and that the data is deemed reliable but is not guaranteed accurate by the MLS. The MLS may, at its discretion, require use of other disclaimers as necessary to protect participants and/or the MLS from liability. 
Listings provided by LERA MLS