1 Bayside Ct, San Antonio, TX 78257
- $1,349,000
- 5
- BD
- 4
- BA
- 4,426
- SqFt




- List Price
- $1,349,000
- Status
- ACTIVE
- Days on Market
- 28
- MLS#
- 1997522
- Style
- One Story, Contemporary, Mediterranean
- Year Built
- 2001
- Bedrooms
- 5
- Bathrooms
- 4
- Full Baths
- 4
- Living Area
- 4,426
- Lot Size
- 30,056
- Acres
- 0.69
- Subdivision
- Dominion
Property Description
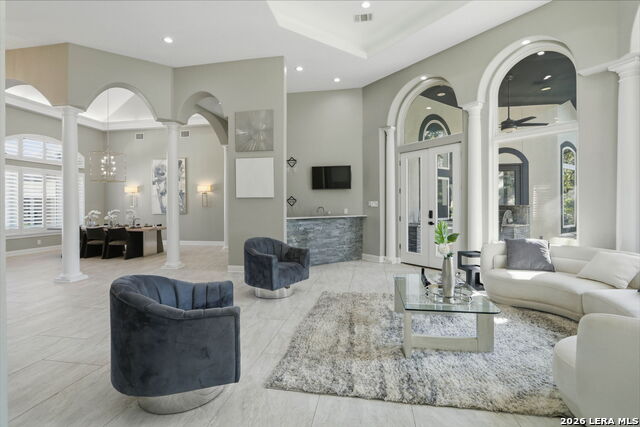
Nestled behind the prestigious 24-hour guarded gates of The Dominion, this exquisitely remodeled single-story estate sits on a beautifully landscaped 0.69-acre corner lot beneath majestic oak trees. This exceptional residence features 5 spacious bedrooms, 4 luxurious bathrooms, soaring ceilings, expansive windows, wide-plank hardwood flooring, designer porcelain tile, custom cabinetry, and elegant quartz countertops throughout. The chef's kitchen is designed to impress with premium Wolf appliances, double ovens, gas cooking, an oversized island, abundant storage, and seamless flow into the expansive living and dining areas, making it perfect for both everyday living and entertaining. The private primary retreat offers a spacious sitting area, spa-inspired bath, oversized walk-in closets, and direct access to the resort-style backyard. Step outside to your own private oasis featuring a Wi-Fi-controlled heated pool and spa with cascading water features, pergola, outdoor kitchen with Blaze grill, dedicated pool bath, and multiple outdoor living spaces surrounded by mature landscaping for exceptional privacy. Built with quality and convenience in mind, the home also includes a standing seam metal roof, Pella windows, three HVAC systems with Nest smart thermostats, smart locks on every exterior door, central vacuum, and an oversized three-car garage. Most furnishings are available for purchase under a separate bill of sale, creating a rare turnkey opportunity. Ideally located near The Dominion Country Club, championship golf, premier shopping, fine dining, and major highways, this remarkable home combines timeless elegance, modern convenience, and an unmatched lifestyle in one of San Antonio's most coveted communities. Country Club membership is optional and separate from HOA membership.
/u.realgeeks.media/ccastrohomes/9a77727bd907-AI_FILE_rose_gold_final.png)
Additional Information
- Interior Features
- Ceiling Fans, Chandelier, Washer Connection, Dryer Connection, Cook Top, Built-In Oven, Microwave Oven, Gas Cooking, Refrigerator, Disposal, Dishwasher, Trash Compactor, Ice Maker Connection, Water Softener (owned), Smooth Cooktop, Solid Counter Tops, Double Ovens, Custom Cabinets, Carbon Monoxide Detector, 2+ Water Heater Units, Private Garbage Service
- Exterior Features
- Patio Slab, Covered Patio, Privacy Fence, Sprinkler System, Double Pane Windows, Gazebo, Has Gutters, Mature Trees, Outdoor Kitchen
- HOA Fee
- $295
- HOA Frequency
- Monthly
- Property Description
- One Story, Contemporary, Mediterranean
- Heating
- Central
- Air Conditioning
- Three+ Central
- Exterior Construction
- Pre-Owned
- Exterior Features
- Stucco
- Stories
- 1
- Roof
- Metal
- Foundation
- Slab
- Pool
- Yes
- Pool Type
- In Ground Pool, Hot Tub
- Parking
- Three Car Garage
- School District
- Northside
- Elementary School
- Leon Springs
- Middle School
- Rawlinson
- High School
- Clark
Listing courtesy of Listing Agent: Joshua Jackson (josh.txrealtor@gmail.com) from Listing Office: JPAR San Antonio.
Mortgage Calculator
IDX information is provided exclusively for consumers' personal, non-commercial use, that it may not be used for any purpose other than to identify prospective properties consumers may be interested in purchasing, and that the data is deemed reliable but is not guaranteed accurate by the MLS. The MLS may, at its discretion, require use of other disclaimers as necessary to protect participants and/or the MLS from liability. 
Listings provided by LERA MLS