10127 Round Rdg, San Antonio, TX 78254
- $264,000
- 3
- BD
- 3
- BA
- 2,068
- SqFt




- List Price
- $264,000
- Status
- ACTIVE OPTION
- Days on Market
- 75
- Price Change
- ▼ $5,000 1787179264
- MLS#
- 1997368
- Style
- Two Story
- Year Built
- 2016
- Bedrooms
- 3
- Bathrooms
- 3
- Full Baths
- 2
- Half Baths
- 1
- Living Area
- 2,068
- Lot Size
- 5,401
- Acres
- 0.12
- Subdivision
- Silver Canyon
Property Description
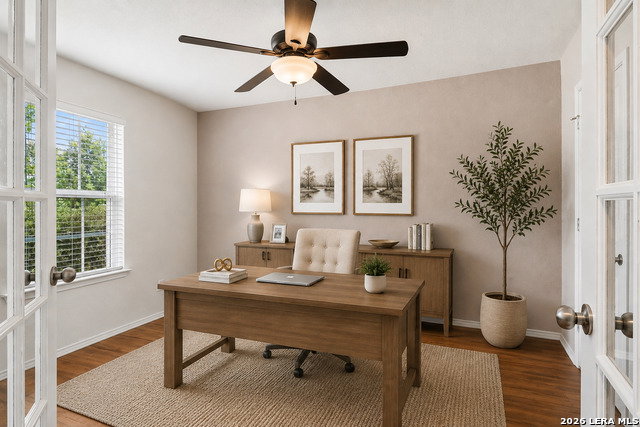
2.67 Assumable Loan!! Welcome to this spacious 4-bedroom (BCAD lists as a 3 bedroom with an office which can be a first floor 4th bedroom), 2.5-bath home in the desirable Silver Canyon community! Designed with both comfort and functionality in mind, this home offers two generous living areas, providing plenty of space for entertaining, relaxing, or creating a separate game or media room. The open-concept kitchen features stainless steel appliances, a large center island, and abundant counter and cabinet space, making it the perfect gathering place for family and friends. Brand-new carpet in all of the bedrooms gives the home a fresh, move-in-ready feel. Featuring beautiful French doors and a convenient first-floor location, the versatile fourth bedroom offers exceptional flexibility. Whether you need a private home office, a hobby room, or a comfortable guest suite, this space easily adapts to fit your lifestyle while providing the perfect setting for working from home. Backing to a peaceful greenbelt with no rear neighbors, this home offers added privacy and a serene backdrop to enjoy from your backyard. Combined with its flexible floor plan, spacious living areas, and desirable location in Silver Canyon, this home is ready to welcome its next owners.
/u.realgeeks.media/ccastrohomes/9a77727bd907-AI_FILE_rose_gold_final.png)
Additional Information
- Interior Features
- Ceiling Fans, Chandelier, Washer Connection, Dryer Connection, Microwave Oven, Stove/Range, Disposal, Dishwasher, Smoke Alarm, Security System (Owned), Electric Water Heater, Garage Door Opener, Plumb for Water Softener
- Exterior Features
- Patio Slab, Covered Patio, Privacy Fence, Double Pane Windows
- HOA Fee
- $200
- HOA Frequency
- Annually
- Property Description
- Two Story
- Heating
- Central
- Air Conditioning
- One Central
- Exterior Construction
- Pre-Owned
- Exterior Features
- Brick, Cement Fiber
- Stories
- 2
- Roof
- Composition
- Foundation
- Slab
- Pool Type
- None
- Parking
- Two Car Garage
- School District
- Northside
- Elementary School
- Tomlinson Elementary
- Middle School
- FOLKS
- High School
- Sotomayor High School
Listing courtesy of Listing Agent: John Chambers (mark.chambers@exprealty.com) from Listing Office: eXp Realty.
Mortgage Calculator
IDX information is provided exclusively for consumers' personal, non-commercial use, that it may not be used for any purpose other than to identify prospective properties consumers may be interested in purchasing, and that the data is deemed reliable but is not guaranteed accurate by the MLS. The MLS may, at its discretion, require use of other disclaimers as necessary to protect participants and/or the MLS from liability. 
Listings provided by LERA MLS